Leave a Message

By providing your contact information to Marc Gerber, your personal information will be processed in accordance with Marc Gerber's Privacy Policy. By checking the box(es) below, you expressly consent to receive marketing or promotional real estate communication from Marc Gerber in the manner selected by you. For SMS text messages, message frequency varies. Message and data rates may apply. Consent is not a condition of purchase of any goods or services. You may opt out of receiving further communications from Marc Gerber at any time. To opt out of receiving SMS text messages, reply STOP to unsubscribe. SMS text messaging is subject to our Terms of Use.

Thank you for your message. We will be in touch with you shortly.

10 Brooklands Unit: 2E
Courtesy of Houlihan & O'Malley R. E. Serv, Michele K. Lasich-Pagnotta Listing Contact: 914 3377888 
$684,500

10 Brooklands Unit: 2E

4 Beds 3 Baths 1,850 Sq.Ft.

Description

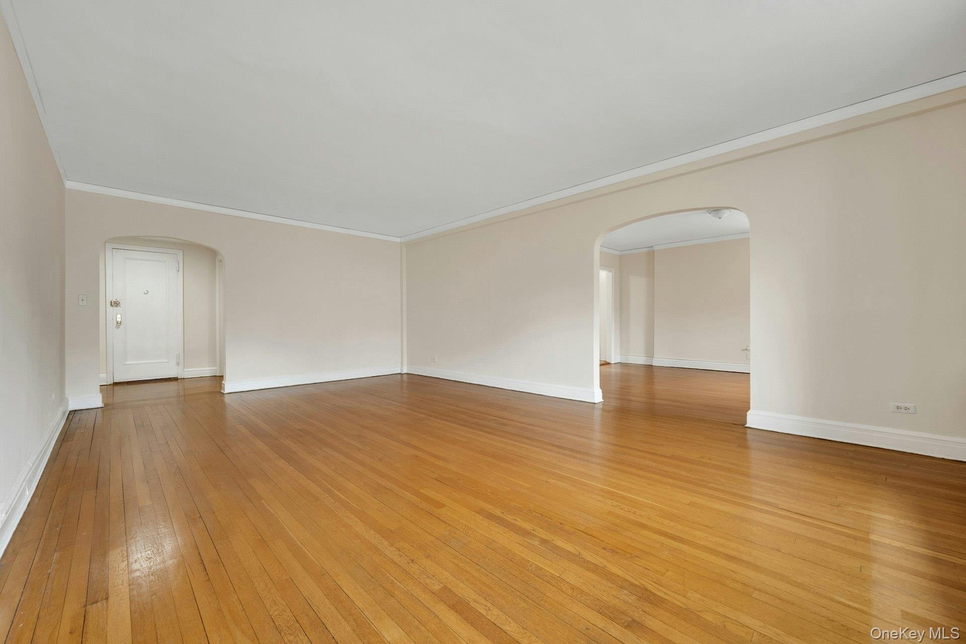
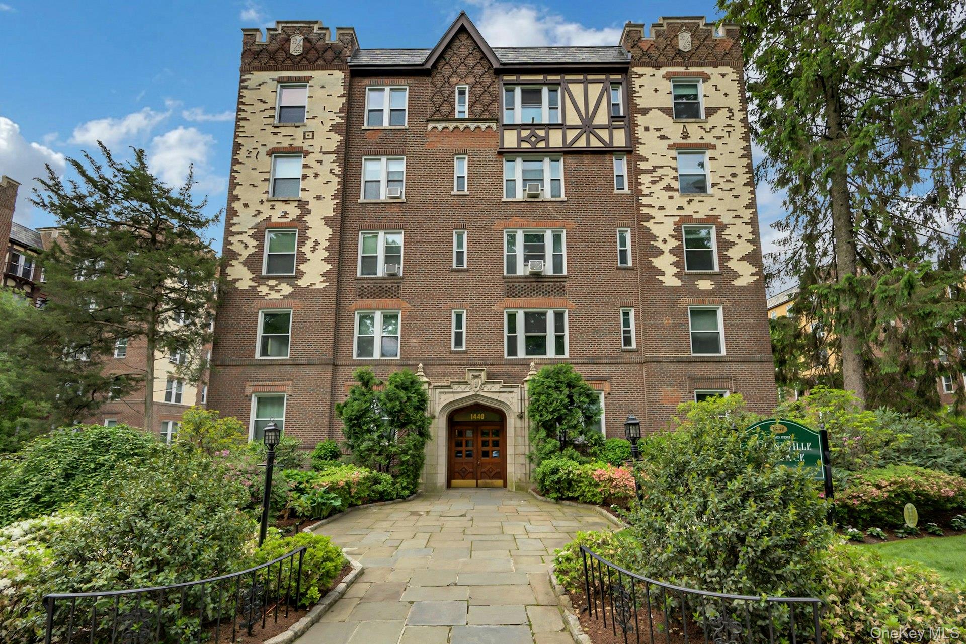
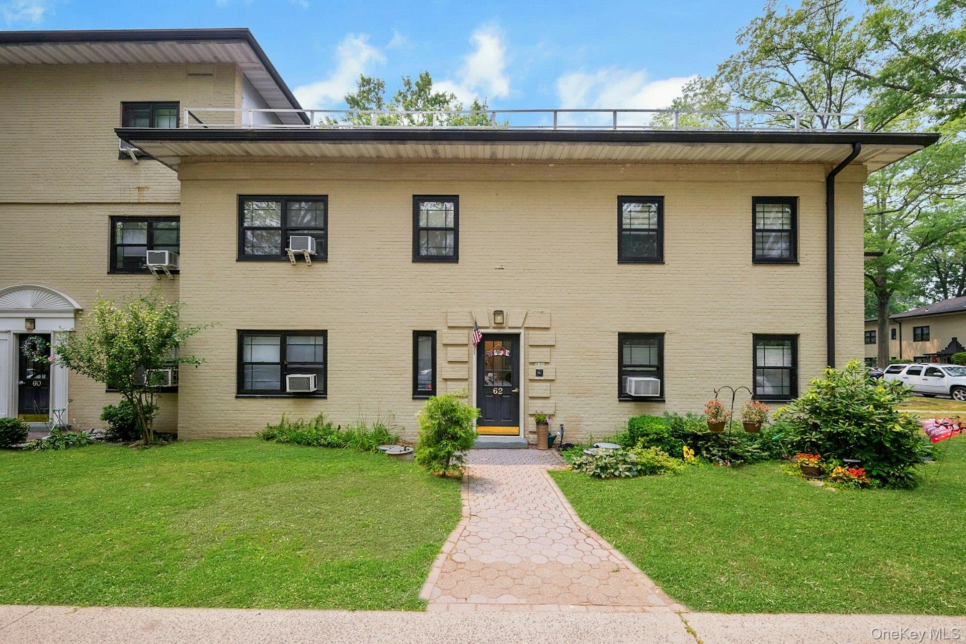
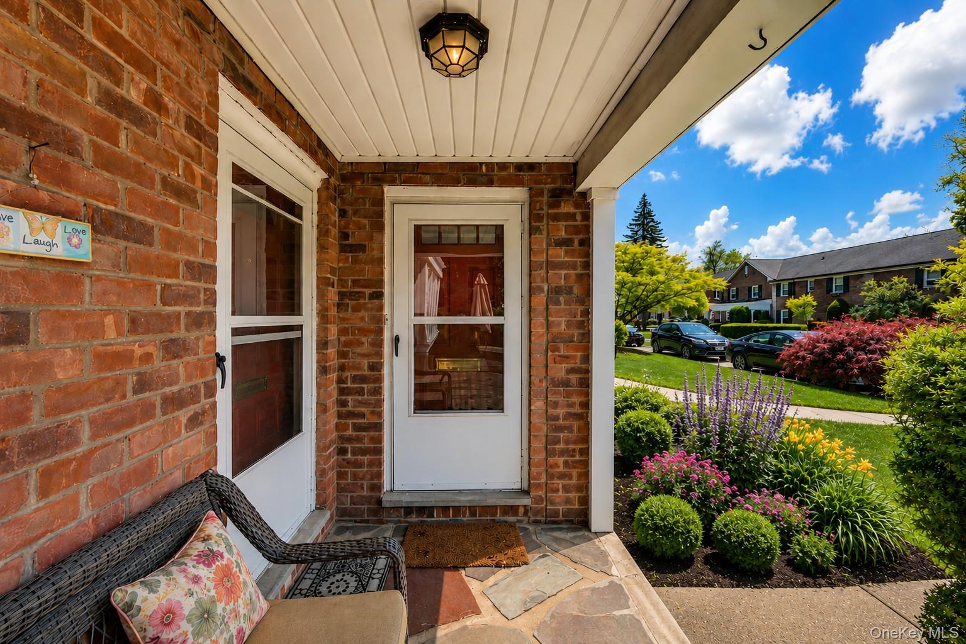
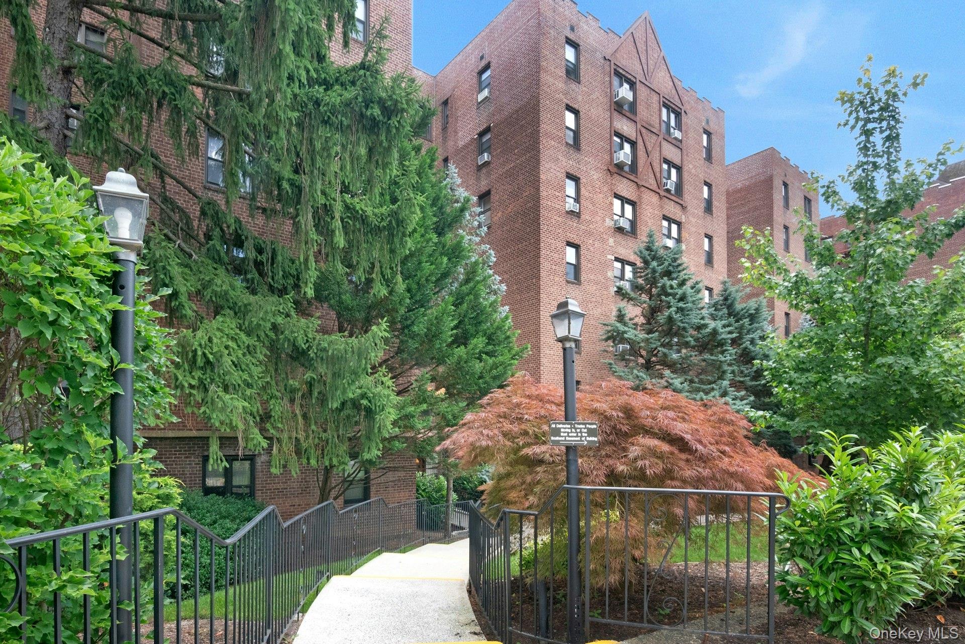
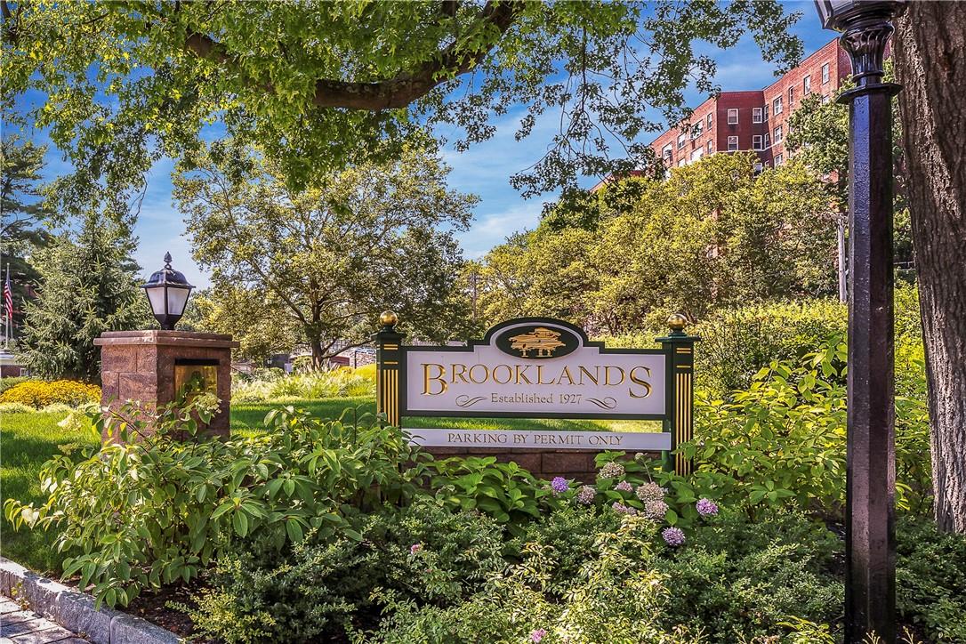
A RARE spacious and well-appointed four-bedroom, two-and-a-half-bathroom 1850 sqft unit includes a Formal Living Room w/fireplace (never used), Formal Dining Room designed for entertaining and an Eat-In Kitchen with a pantry and wet bar, offering plenty of storage and countertop space. The Brooklands complex was built in 1927 with handsome Georgian architecture and sits on 6.7 acres of manicured grounds. If you have a green thumb, you can have your own garden plot in the Brooklands community garden. Immediate unassigned parking on the grounds and a short waitlist for a garage. Each unit has its own storage locker in the basement. A very short walk to Bronxville Village and the Metro North Station make this an ideal location. Minimum financial requirements: one years housing costs in post closing liquid assets, DTI Ratio for housing costs cannot be more that 28%; DTI Ratio cannot exceed 36% including all forms of debt (car loans,etc,). Love your home! Additional Information: Amenities:Pedestal Sink,Storage,Windowed Kitchen,

Share Property

Location

10 Brooklands Unit: 2E, Bronxville, NY 10708

Status

Sold

Date Sold

October 10, 2024
Bridget Staff

Bridget Staff

Property Amenities

Interior
Laundry room Common Area
Appliances Gas Water Heater, Convection Oven, Dishwasher, Microwave, Refrigerator
Total Bedrooms: 4
Half Bathrooms: 1
Full Bathrooms: 2
Other Interior Features Built-in Features, Ceiling Fan(s), Eat-in Kitchen, Elevator, Formal Dining, Entrance Foyer, Primary Bathroom, Pantry, Quartz/Quartzite Counters, Wet Bar
Area & Lot
Living area 1,850 Sq.Ft.
MLS® ID H6316687
Year Built 1927
School District Yonkers
High School Yonkers High School
Middle School Yonkers Middle School
Elementary School Yonkers Early Childhood Academy
Type Co-Op
Status Sold
Date Sold October 10, 2024
Exterior
Stories 1
Air conditioning Wall/Window Unit(s)
Heat type Natural Gas, Radiant, Steam
Water Source Public
Sewer Public Sewer
Parking Garage, Parking Lot, Unassigned, Waitlist
Lot Features Near Public Transit, Near School, Near Shops
Utilities Trash Collection Public
Finance
Sales Price $684,500

Bronxville

Work With Us

Whether you’re buying, selling, or investing, Marc and his team bring decades of Eastchester expertise, personalized guidance, and a commitment to making every transaction a smooth and informed experience.