Leave a Message

By providing your contact information to Marc Gerber, your personal information will be processed in accordance with Marc Gerber's Privacy Policy. By checking the box(es) below, you expressly consent to receive marketing or promotional real estate communication from Marc Gerber in the manner selected by you. For SMS text messages, message frequency varies. Message and data rates may apply. Consent is not a condition of purchase of any goods or services. You may opt out of receiving further communications from Marc Gerber at any time. To opt out of receiving SMS text messages, reply STOP to unsubscribe. SMS text messaging is subject to our Terms of Use.

Thank you for your message. We will be in touch with you shortly.

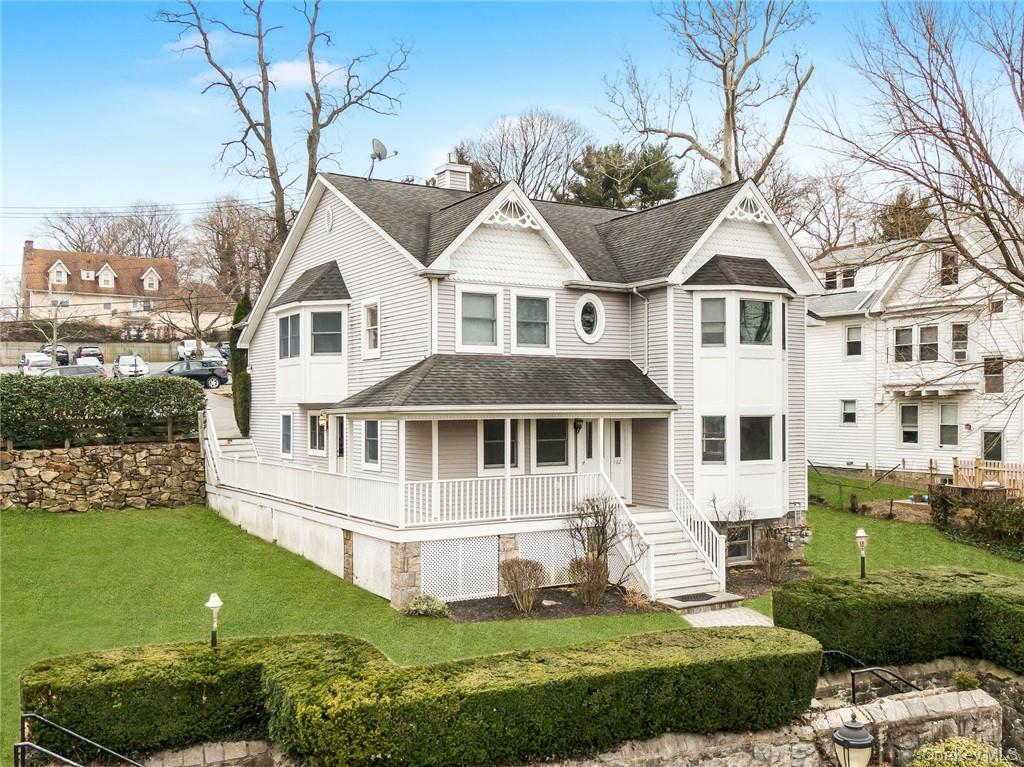
122 Sagamore Road Unit: 1 FRONT SIDE
Courtesy of Berkshire Hathaway HS NY Prop, Lorenzo C. Signorile Listing Contact: 914-779-1700 
$5,495/mo

122 Sagamore Road Unit: 1 FRONT SIDE

3 Beds 2 Baths 2,003 Sq.Ft. 4,356 Sq.Ft.

Description

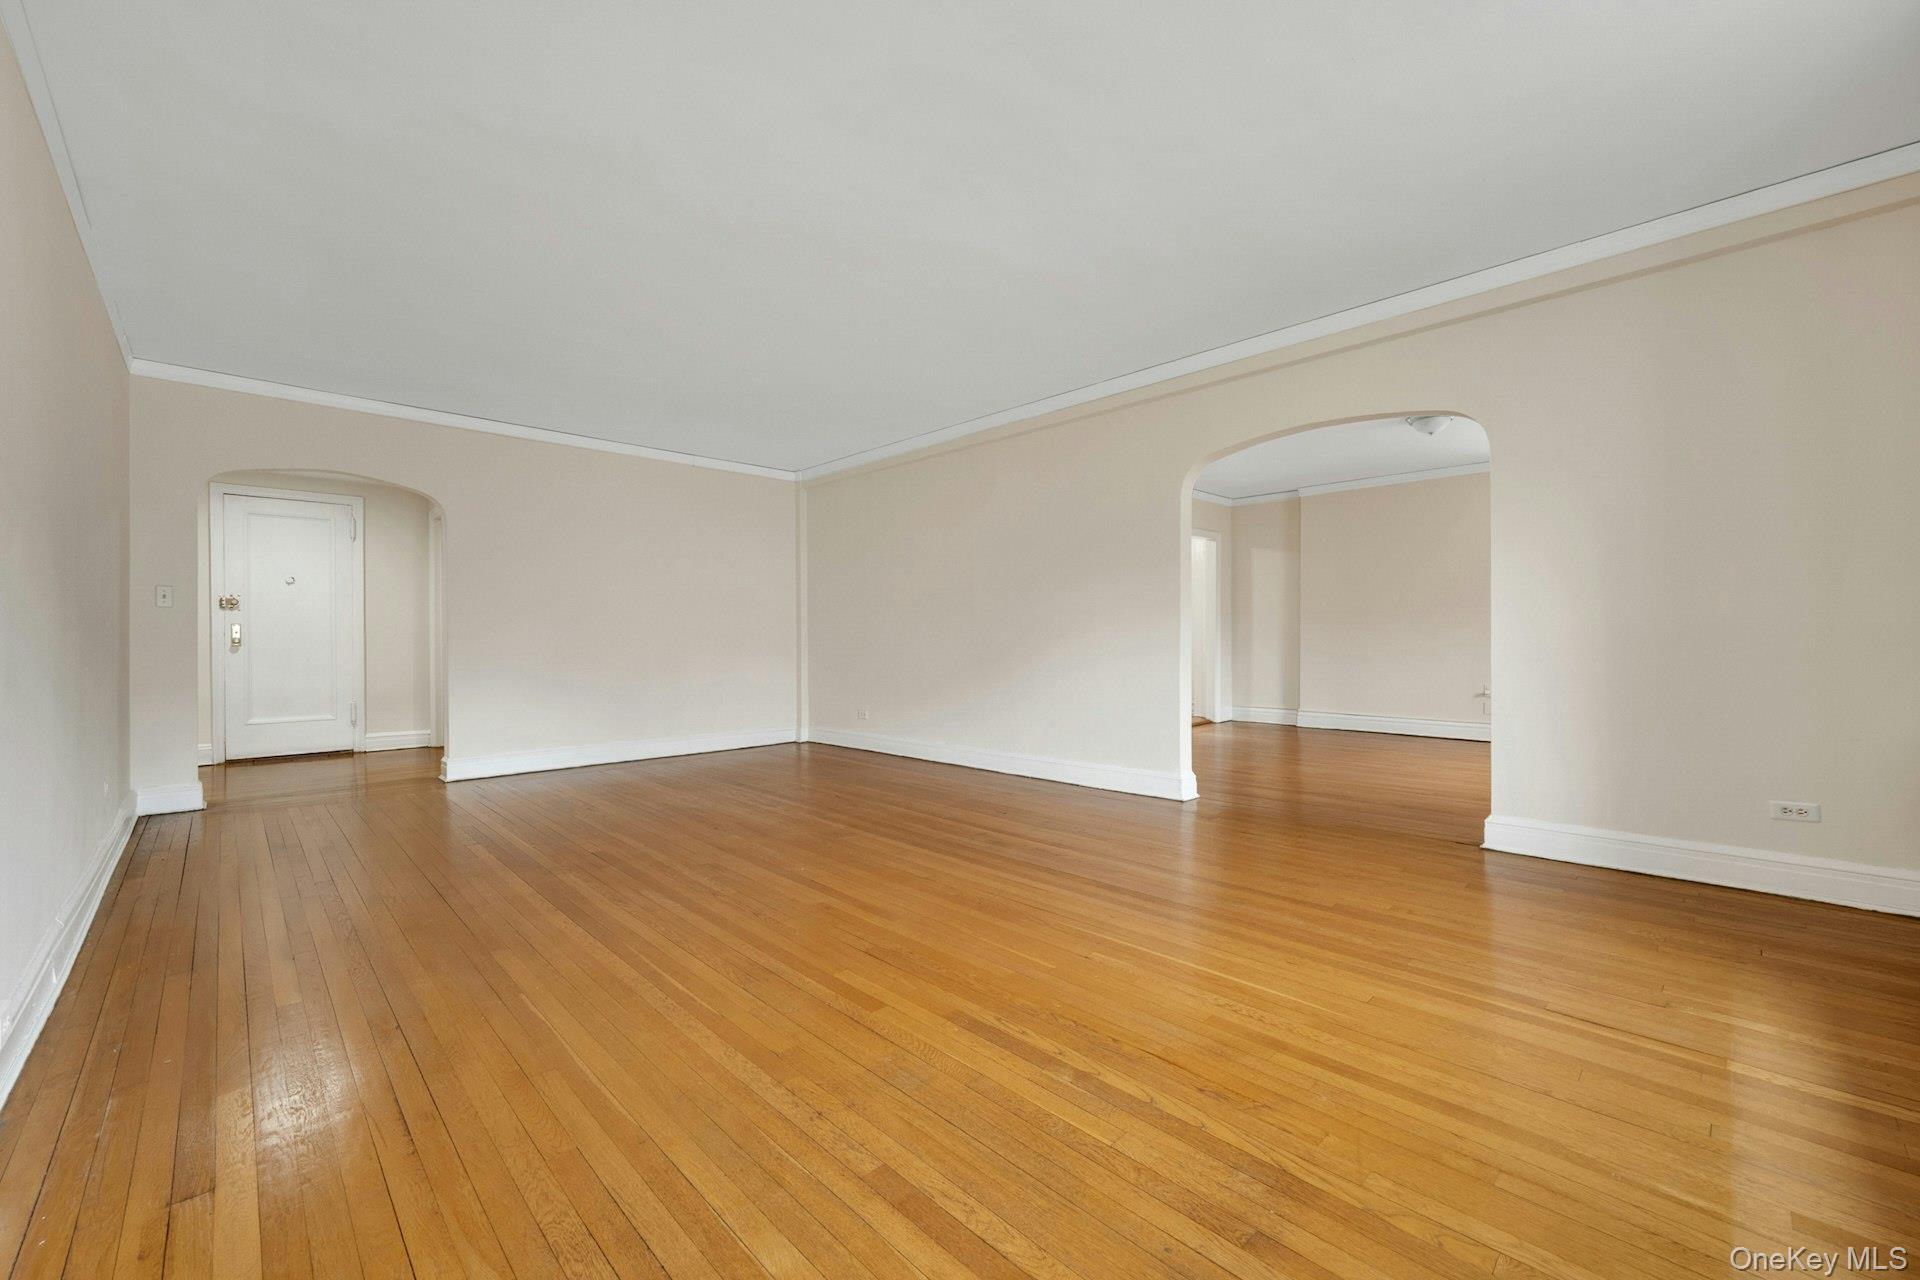
ACCEPTED OFFER. Available Nov 1 2025 *** Newly Renovated + / - 2000 Sqft Designer 3/4 Bedroom 2 Bath Town House Style in 2 Family on the Bronxville border. . Special Features include White Eik with Quartz Counter Tops /Stainless Steel Appliances, Hardwood Floors, Master Bath, Private Laundry & Much Much More. Live Work Play Location Walking Distance To Train, Shops & Everything Tuckahoe / Bronxville Village has to offer. Extra Large Finished Storage in Walk Out Lower Level .Unit Includes One Car Garage Spot & One Driveway Space For Parking. **Driveway & Garage Is Located On Westview Ave. Enter On Westview. Tenant responsible for all Utilities including Water, Snow Removal and Renters Insurance. No Smoking/ Vaping, Excellent Credit & Income Required. Tuckahoe Schools. Please verify all data. Additional Information: ParkingFeatures:1 Car Attached,LeaseTerm: Over 12 Months,12 Months,

Share Property

Location

122 Sagamore Road Unit: 1 FRONT SIDE, Tuckahoe, NY 10707

Status

Leased

Date Leased

October 22, 2025
Alma Miranda

Alma Miranda

Property Amenities

Interior
Appliances Dishwasher, Dryer, Microwave, Refrigerator, Washer, Gas Water Heater
Flooring Hardwood
Total Bedrooms: 3
Full Bathrooms: 2
Other Interior Features Eat-in Kitchen, Formal Dining, First Floor Bedroom, Master Downstairs, Primary Bathroom
Area & Lot
Lot Area 4,356 Sq.Ft.
Living area 2,003 Sq.Ft.
MLS® ID 908186
Year Built 2001
School District Tuckahoe
High School Tuckahoe High School
Middle School Tuckahoe Middle School
Elementary School William E Cottle School
Architecture Styles Colonial
Type Residential
Status Leased
Date Leased October 22, 2025
Exterior
Stories 1
Air conditioning Central Air
Heat type Hot Water, Natural Gas
Water Source Public
Garage Space 1.0
Sewer Public Sewer
Parking Attached, Driveway
Lot Features Near Public Transit, Near Shops
Utilities Trash Collection Public
Finance
Lease Price $5,495/mo
Lease Term 12 Months

Eastchester

Work With Us

Whether you’re buying, selling, or investing, Marc and his team bring decades of Eastchester expertise, personalized guidance, and a commitment to making every transaction a smooth and informed experience.