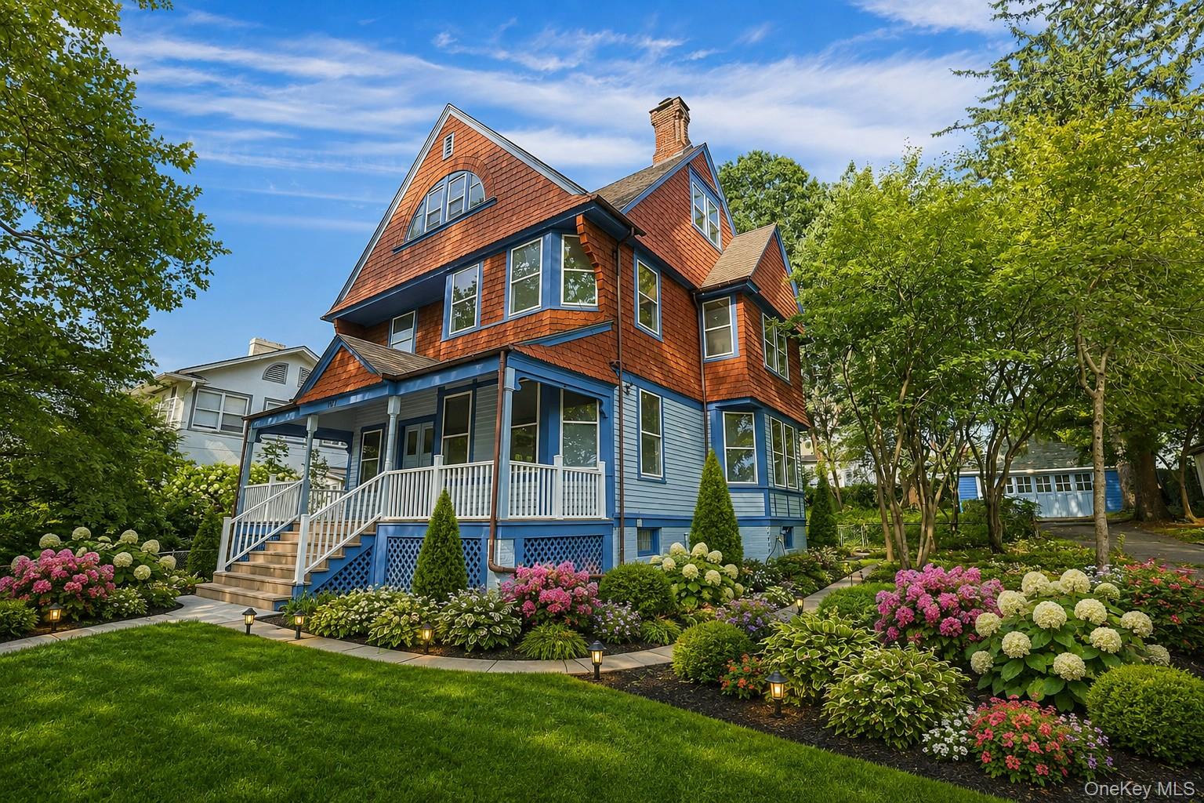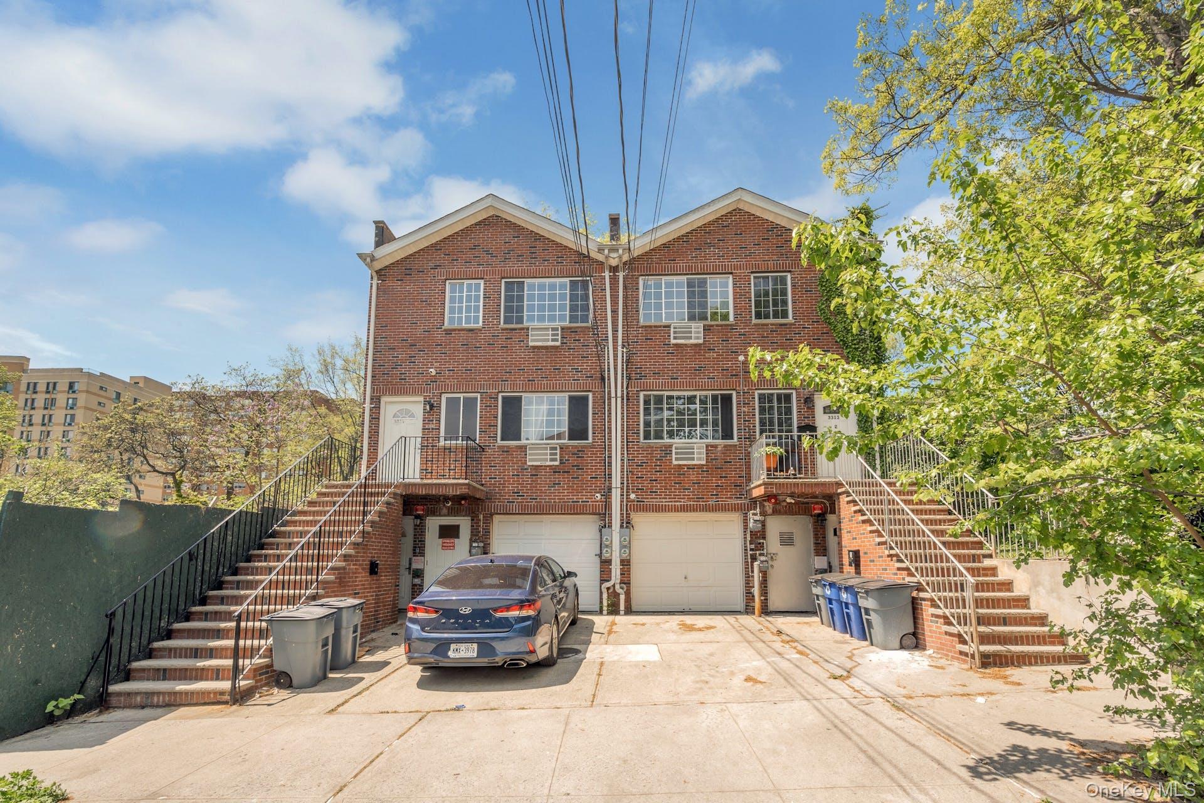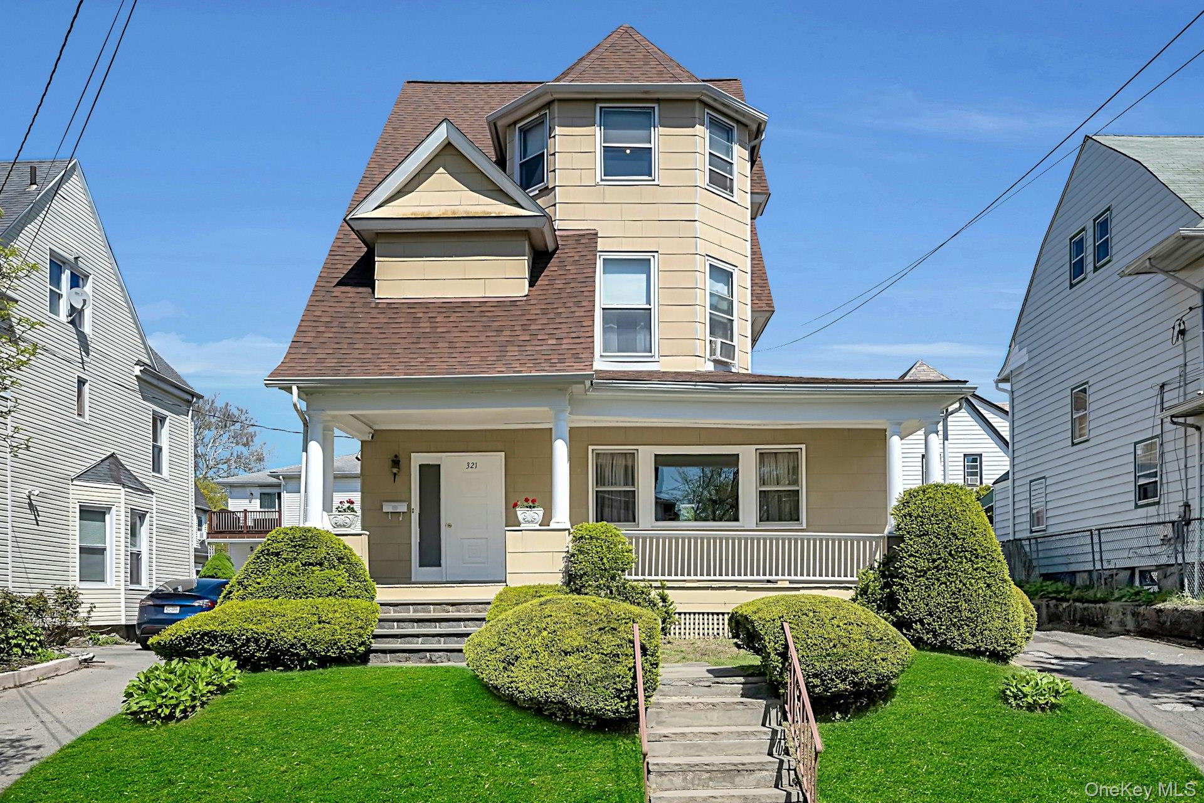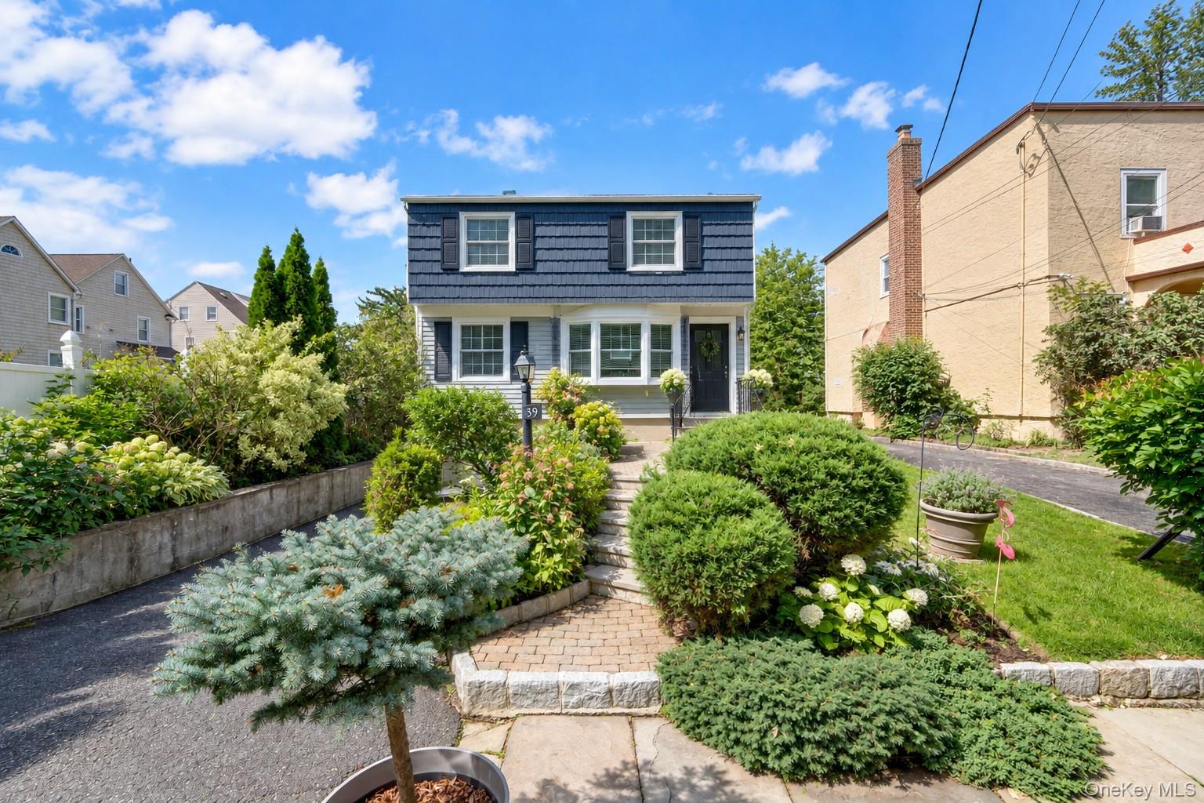
Leave a Message

By providing your contact information to Marc Gerber, your personal information will be processed in accordance with Marc Gerber's Privacy Policy. By checking the box(es) below, you expressly consent to receive marketing or promotional real estate communication from Marc Gerber in the manner selected by you. For SMS text messages, message frequency varies. Message and data rates may apply. Consent is not a condition of purchase of any goods or services. You may opt out of receiving further communications from Marc Gerber at any time. To opt out of receiving SMS text messages, reply STOP to unsubscribe. SMS text messaging is subject to our Terms of Use.

Thank you for your message. We will be in touch with you shortly.

1277 Stadium Avenue
Courtesy of Berkshire Hathaway HS NY Prop, Julia Mazza Listing Contact: 914-779-1700 
$898,000

1277 Stadium Avenue

3 Beds 3 Baths 1,956 Sq.Ft. 3,325 Sq.Ft.

Description

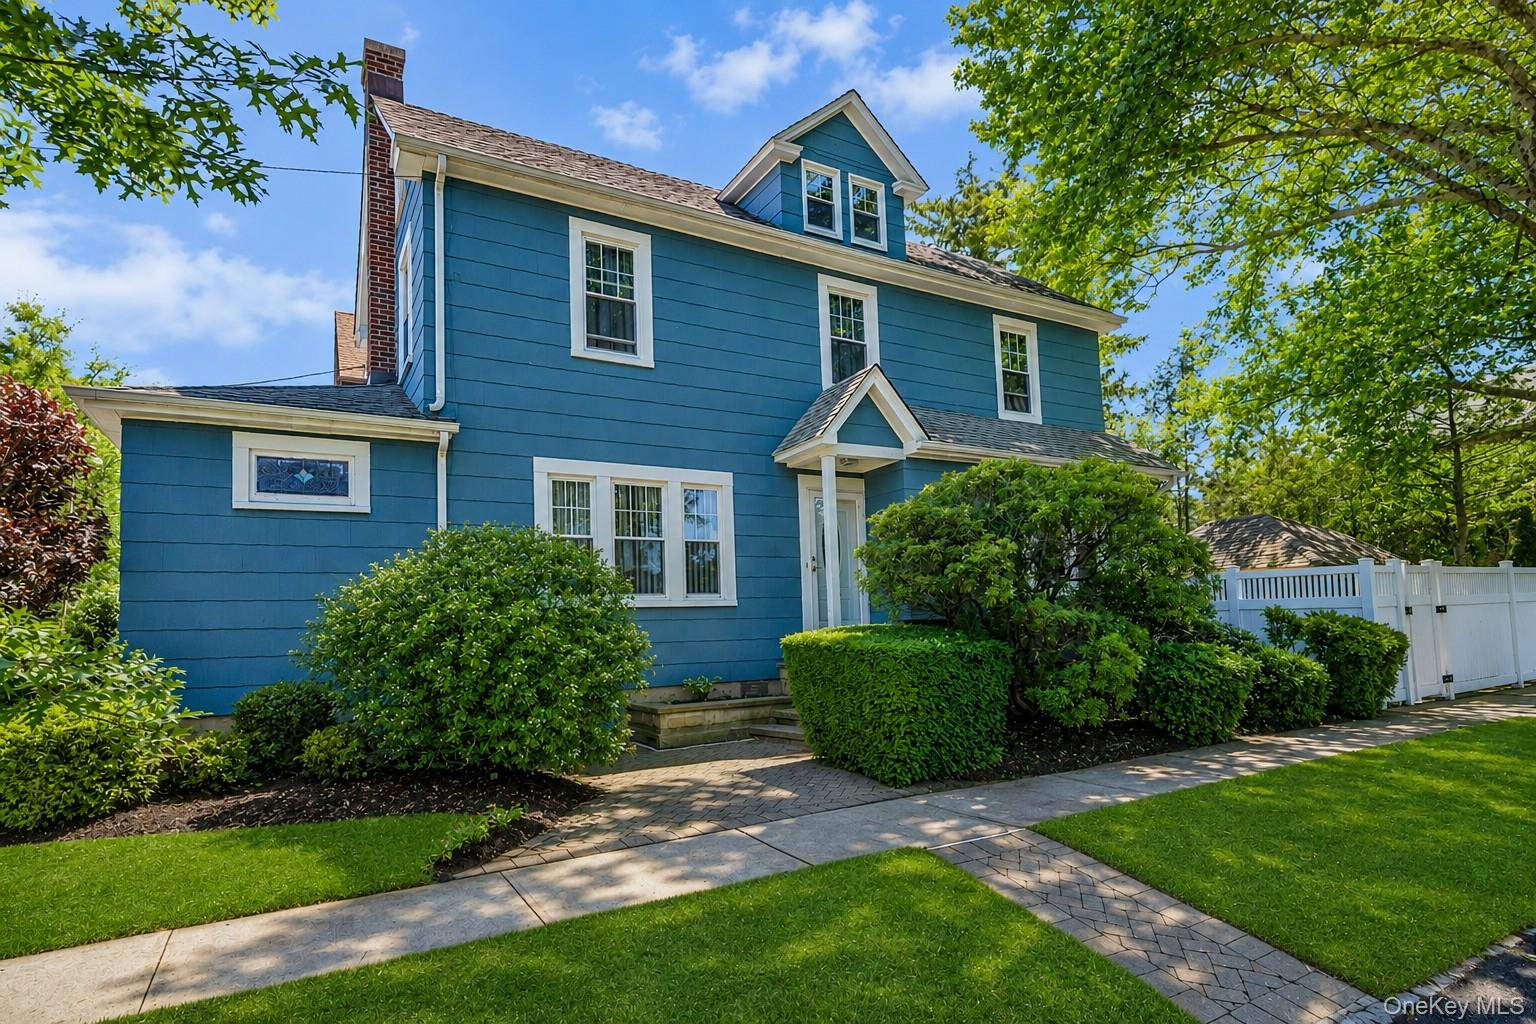
Welcome to this charming home located on a picturesque tree-lined street in the highly desirable Country Club section of the Bronx. The first floor features a spacious living room with a fireplace, a formal dining room, an eat-in kitchen, a versatile bonus room perfect for a home office or playroom, and a convenient powder room.
Upstairs, you'll find three bedrooms, including a generously sized primary bedroom, a full bathroom, and a walk-up attic offering additional flexible space.
The basement provides ample storage space and includes a laundry area, a mechanical room, and a separate entrance from the backyard.
Additional highlights include a garage, driveway, and a prime location close to parks, schools, shopping, restaurants, and public transportation.
Don't miss this opportunity -- schedule your private showing today!

Share Property

Location

1277 Stadium Avenue, Bronx, NY 10465

Status

Sold

Date Sold

October 2, 2026
Julia Mazza

Julia Mazza

Property Amenities

Interior
Laundry room In Basement
Fireplace Living Room, Wood Burning
Appliances Dishwasher, Dryer, Gas Range, Refrigerator, Washer
Flooring Carpet, Hardwood
Total Bedrooms: 3
Half Bathrooms: 1
Full Bathrooms: 2
Other Interior Features Eat-in Kitchen, Formal Dining, Primary Bathroom, Washer/Dryer Hookup
Area & Lot
Total area 1,956 Sq.Ft.
Lot Area 3,325 Sq.Ft.
Living area 1,956 Sq.Ft.
MLS® ID 1008966
Year Built 1925
School District Contact Agent
High School Contact Agent
Middle School Call Listing Agent
Elementary School Contact Agent
Architecture Styles Colonial
Type Residential
Status Sold
Date Sold October 2, 2026
Exterior
Air conditioning Wall/Window Unit(s)
Heat type Hot Water, Natural Gas
Water Source Public
Garage Space 1.0
Sewer Public Sewer
Parking Garage
Utilities Electricity Connected, Natural Gas Connected
Finance
Sales Price $898,000
Real Estate Tax $8,319 yearly

360 Virtual Tour

Take a tour of this property

Work With Us

Whether you’re buying, selling, or investing, Marc and his team bring decades of Eastchester expertise, personalized guidance, and a commitment to making every transaction a smooth and informed experience.