Leave a Message

By providing your contact information to Marc Gerber, your personal information will be processed in accordance with Marc Gerber's Privacy Policy. By checking the box(es) below, you expressly consent to receive marketing or promotional real estate communication from Marc Gerber in the manner selected by you. For SMS text messages, message frequency varies. Message and data rates may apply. Consent is not a condition of purchase of any goods or services. You may opt out of receiving further communications from Marc Gerber at any time. To opt out of receiving SMS text messages, reply STOP to unsubscribe. SMS text messaging is subject to our Terms of Use.

Thank you for your message. We will be in touch with you shortly.

27 chittenden Avenue
Courtesy of Capital Realty NY LLC, Maurice Owen-Michaane Listing Contact: 917-842-5552 
$1,525,000

27 chittenden Avenue

4 Beds 3 Baths 2,850 Sq.Ft. 5,250 Sq.Ft.

Description

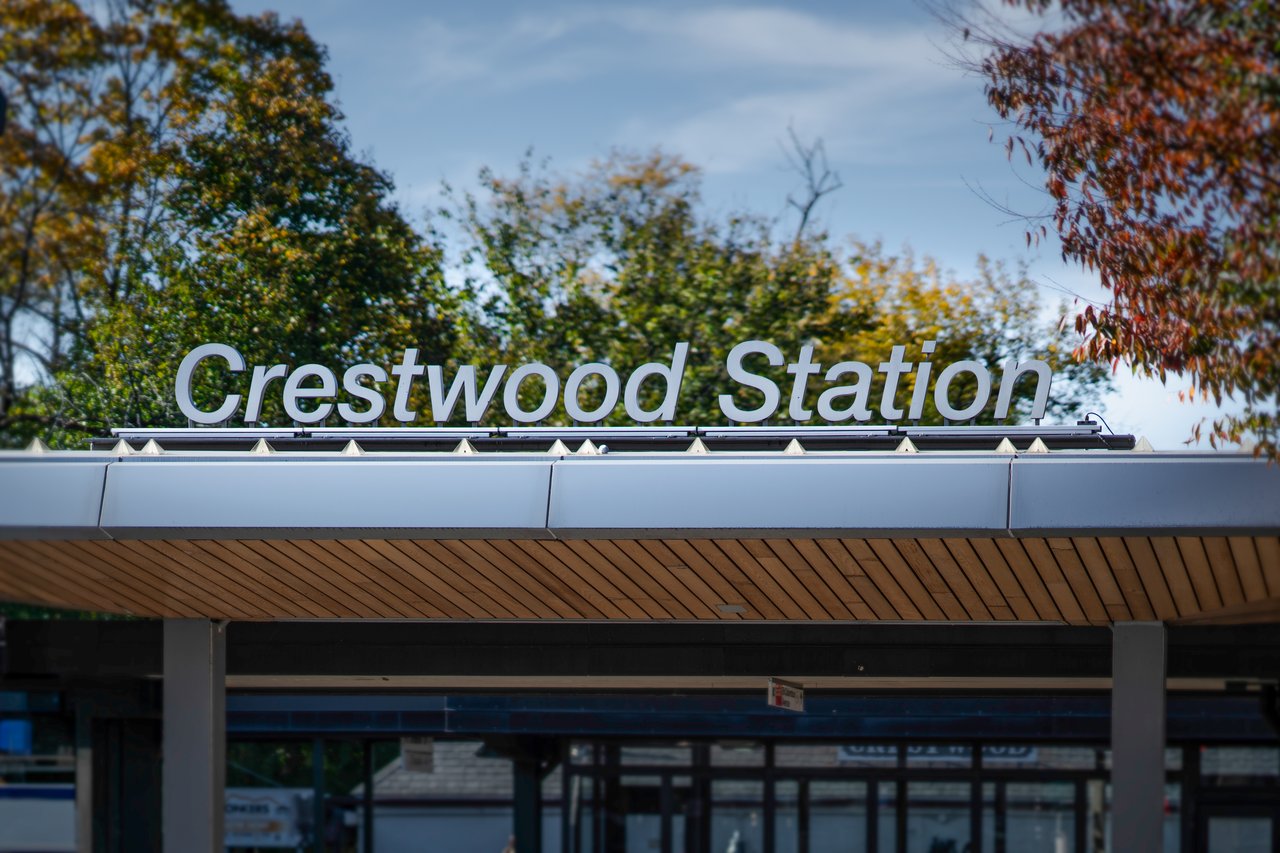
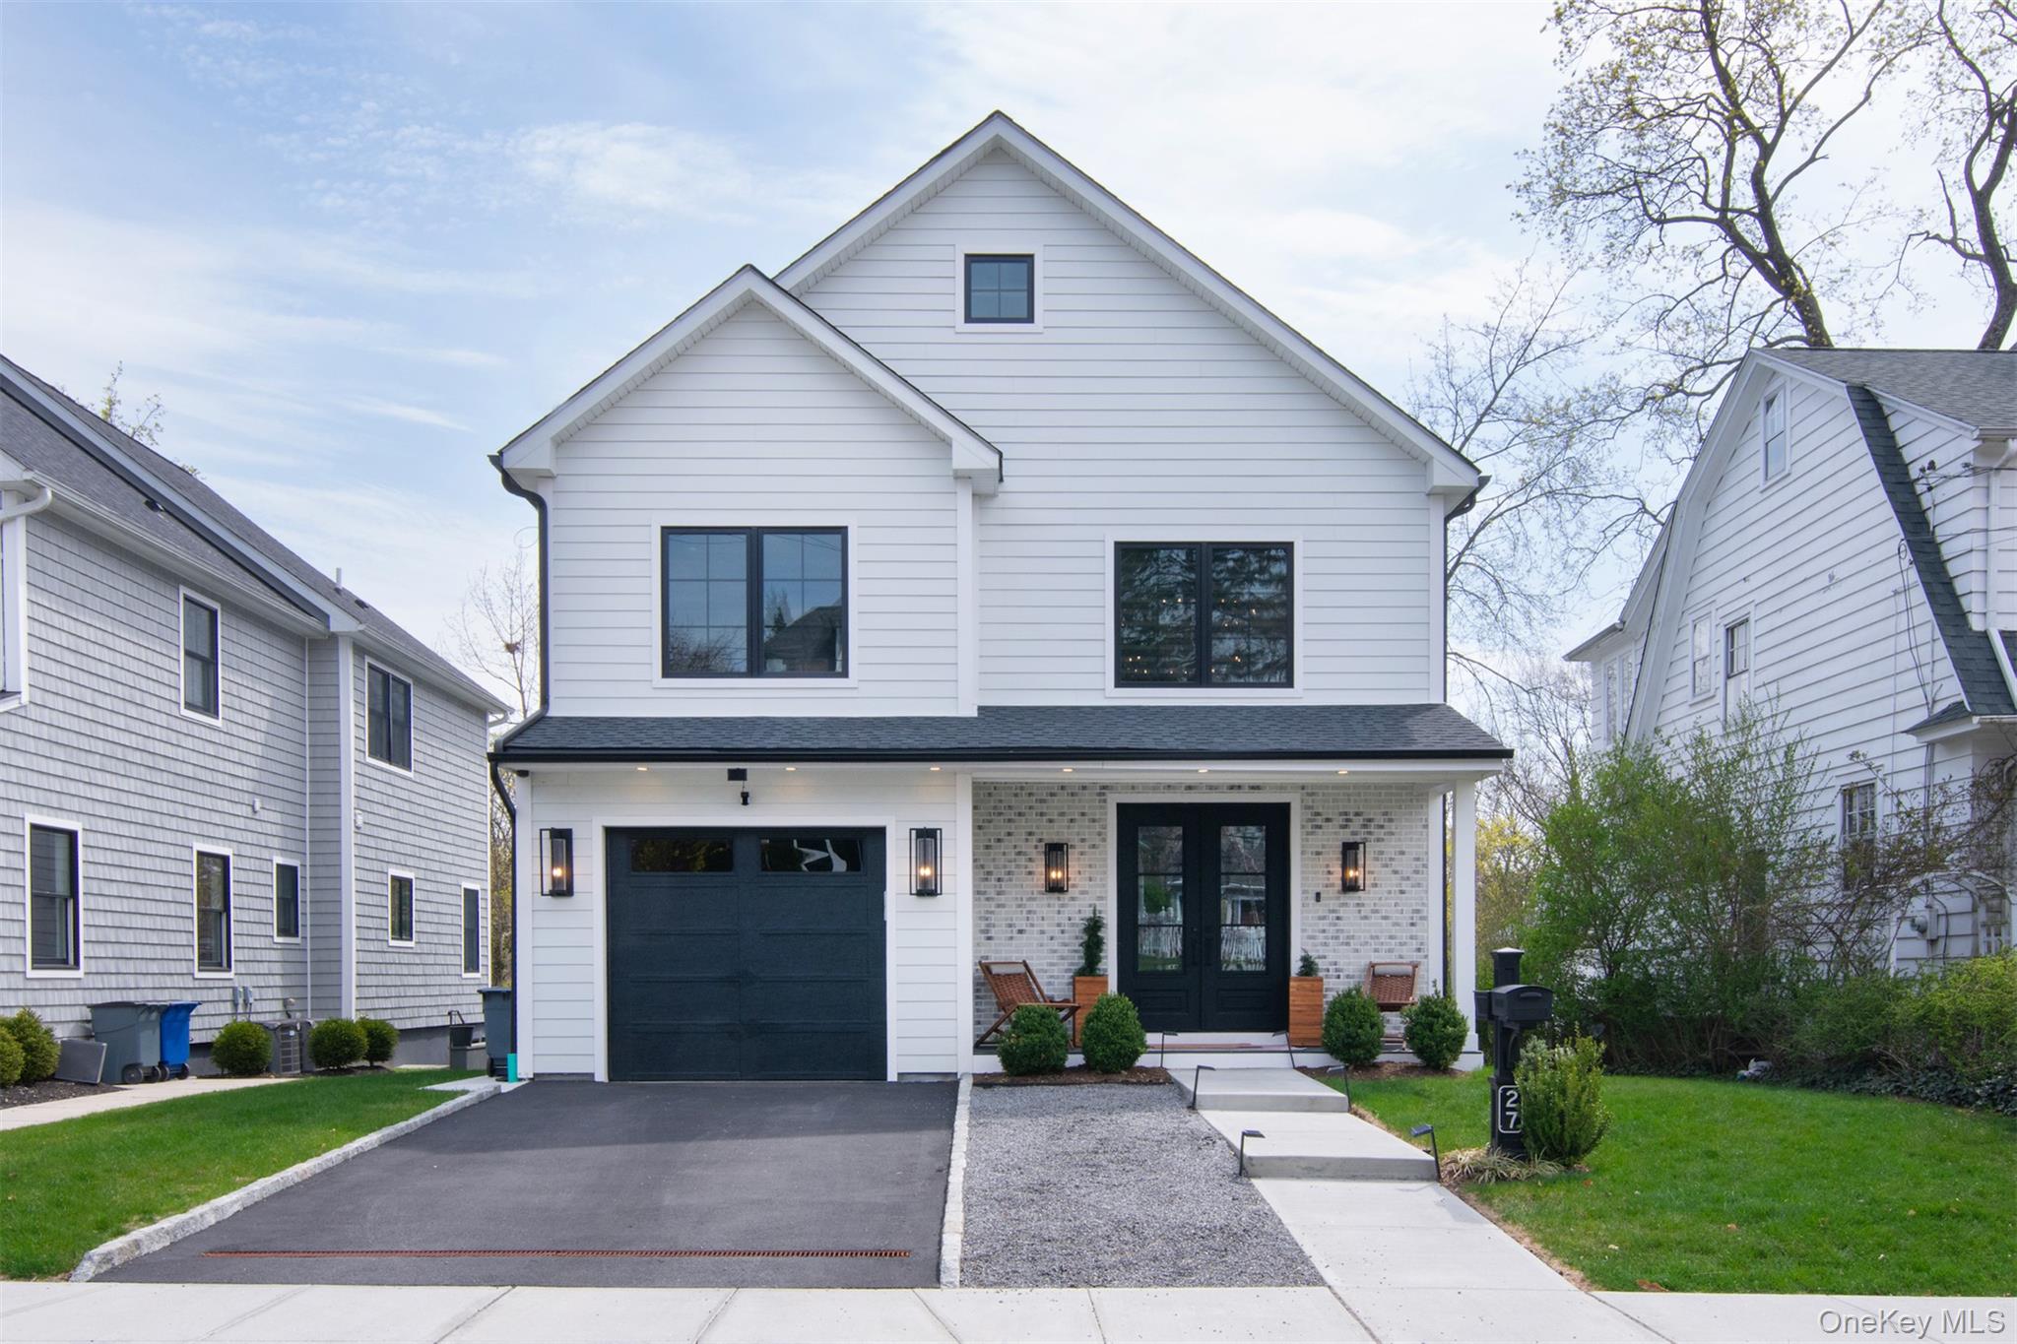
Welcome to this brand new construction masterpiece in the Crestwood section of Tuckahoe, where modern luxury meets thoughtful design and high-end functionality at every turn. Best part of this house other than being brand new is that it is a 4 block walk to the Crestwood Metro North - a half hour commute into Grand Central!! The house, featuring 4 spacious bedrooms and 2.5 beautifully appointed bathrooms, this home offers exceptional design and flexibility for modern living. A standout feature is the approximately 1,100 sq ft finished walk-out basement with high ceilings and a private entrance, significantly expanding the home's usable space--ideal for a guest suite, au pair setup, home office, or recreation/media room. Additionally, the home includes a full stand-up attic, presenting a valuable opportunity for future expansion, allowing the next owner to further increase living space and overall value.

This exceptional 4-bedroom, 2.5-bath residence features a dramatic 18-foot ceiling in the foyer, creating an unforgettable first impression, anchored by striking steel double entry doors.

The main level offers a sun-filled, open-concept layout designed for both everyday living and elevated entertaining. At the heart of the home is a showstopping 9.5-foot island, complete with refrigerator and freezer drawers and an integrated ice maker, complemented by a chef's kitchen featuring a 60-inch Wolf dual-fuel range with 4 burners, BBQ grill, and griddle.

The living space is enhanced by a gas fireplace, built-in ceiling speakers in the living room and bathrooms, and electronic shades throughout, all controllable via remote or smartphone for seamless modern living.

A thoughtfully designed wet bar with sink, filtration system, and wine refrigerator further elevates the entertaining experience.

Upstairs, the primary suite offers a true retreat, featuring upgraded electrical for statement lighting and a spa-inspired bath with heated floors. The secondary bathroom is equally impressive, equipped with BainUltra therapeutic jets for a luxurious experience.

Additional highlights include:
Fully finished walk-out basement with private separate entrance;
Bedrooms hardwired for gaming systems;
Electric vehicle charging station (60 AMPs);
Full sprinkler system with timer;
High-end custom finishes and craftsmanship throughout;

This home delivers a rare combination of cutting-edge technology, premium materials, and refined design, offering a truly turnkey luxury lifestyle. A rare opportunity to acquire new construction product built to a higher standard, offering a compelling combination of design, functionality, and premium upgrades.

*Please note, fence in backyard photo virtually staged; furniture in basement virtually staged.

Share Property

Location

27 chittenden Avenue, Tuckahoe, NY 10707

Status

Sold

Date Sold

July 8, 2026
Alma Miranda

Alma Miranda

Property Amenities

Interior
Laundry room Gas Dryer Hookup, In Hall, Washer Hookup
Fireplace Gas
Appliances Convection Oven, Dishwasher, Disposal, Dryer, Gas Oven, Gas Range, Microwave, Oven, Refrigerator, Tankless Water Heater, Washer
Flooring Hardwood
Total Bedrooms: 4
Half Bathrooms: 1
Full Bathrooms: 2
Other Interior Features Breakfast Bar, Built-in Features, Cathedral Ceiling(s), Chandelier, Chefs Kitchen, Crown Molding, Double Vanity, Eat-in Kitchen, ENERGY STAR Qualified Door(s), Entrance Foyer, High Ceilings, High Speed Internet, Kitchen Island, Marble Counters, Open Floorplan, Open Kitchen, Pantry, Primary Bathroom, Smart Thermostat, Soaking Tub, Sound System, Storage, Walk-In Closet(s), Washer/Dryer Hookup, Wet Bar
Area & Lot
Total area 2,850 Sq.Ft.
Lot Area 5,250 Sq.Ft.
Living area 2,850 Sq.Ft.
MLS® ID 984623
Year Built 2023
School District Yonkers
High School Yonkers (School Choice)
Middle School Yonkers (School Choice)
Elementary School Yonkers (School Choice)
Architecture Styles Colonial
Type Residential
Status Sold
Date Sold July 8, 2026
Exterior
Air conditioning Central Air
Heat type Ducts, Forced Air
Water Source Public
Garage Space 2.0
Security Features Security System
Sewer Public Sewer
Parking Driveway
Lot Features Back Yard, Front Yard
Utilities Cable Available, Cable Connected, Electricity Available, Electricity Connected, Natural Gas Available, Natural Gas Connected, Phone Connected, Sewer Connected, Trash Collection Public, Water Connected
Finance
Sales Price $1,525,000
Real Estate Tax $15,750 yearly

360 Virtual Tour

Take a tour of this property

Crestwood, Yonkers

Work With Us

Whether you’re buying, selling, or investing, Marc and his team bring decades of Eastchester expertise, personalized guidance, and a commitment to making every transaction a smooth and informed experience.