Leave a Message

By providing your contact information to Marc Gerber, your personal information will be processed in accordance with Marc Gerber's Privacy Policy. By checking the box(es) below, you expressly consent to receive marketing or promotional real estate communication from Marc Gerber in the manner selected by you. For SMS text messages, message frequency varies. Message and data rates may apply. Consent is not a condition of purchase of any goods or services. You may opt out of receiving further communications from Marc Gerber at any time. To opt out of receiving SMS text messages, reply STOP to unsubscribe. SMS text messaging is subject to our Terms of Use.

Thank you for your message. We will be in touch with you shortly.

54 Alpha
Courtesy of Werba Realty LLC, Gabriele Kapp CBR GRI Listing Contact: 718-456-9600 
$885,000

54 Alpha

3 Beds 2 Baths 1,444 Sq.Ft. 8,276 Sq.Ft.

Description

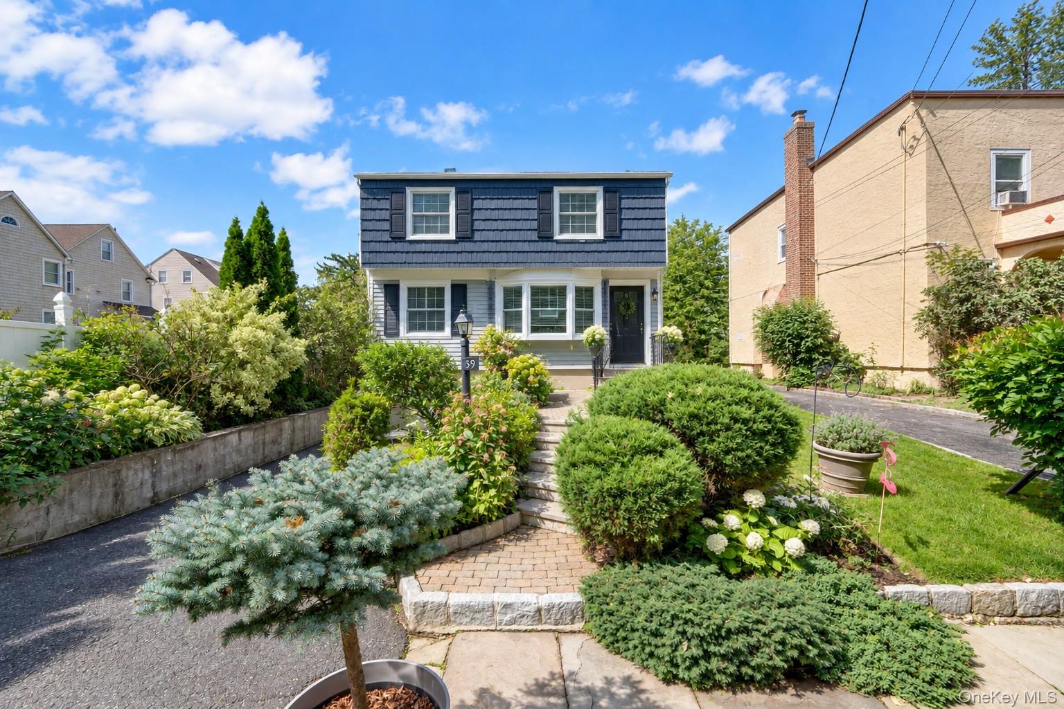
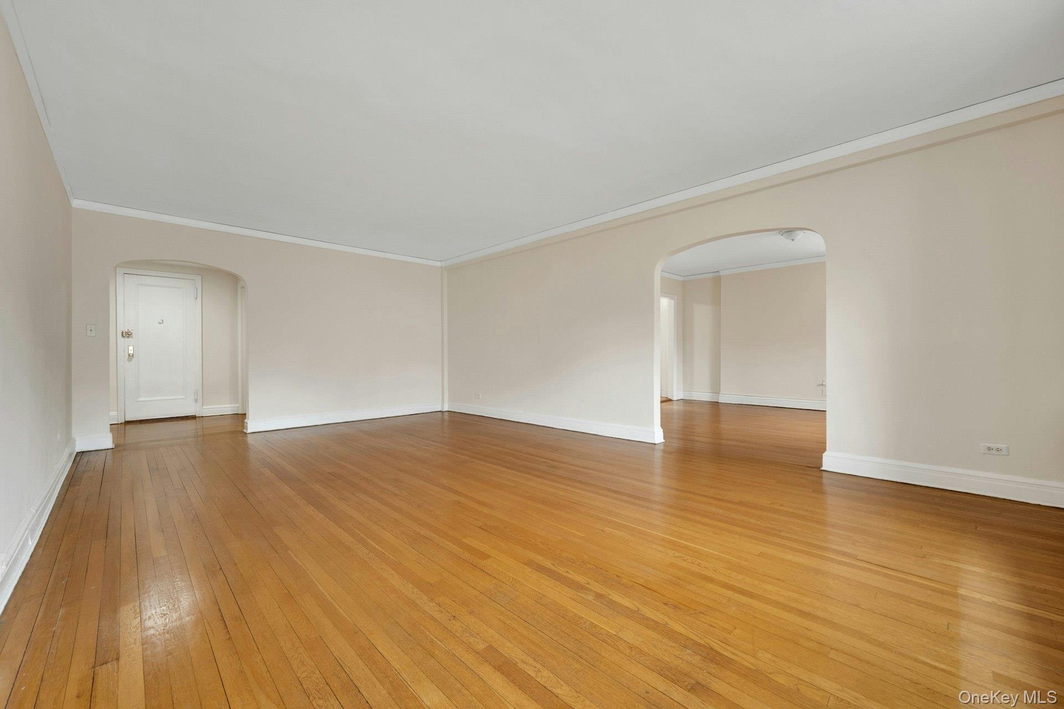
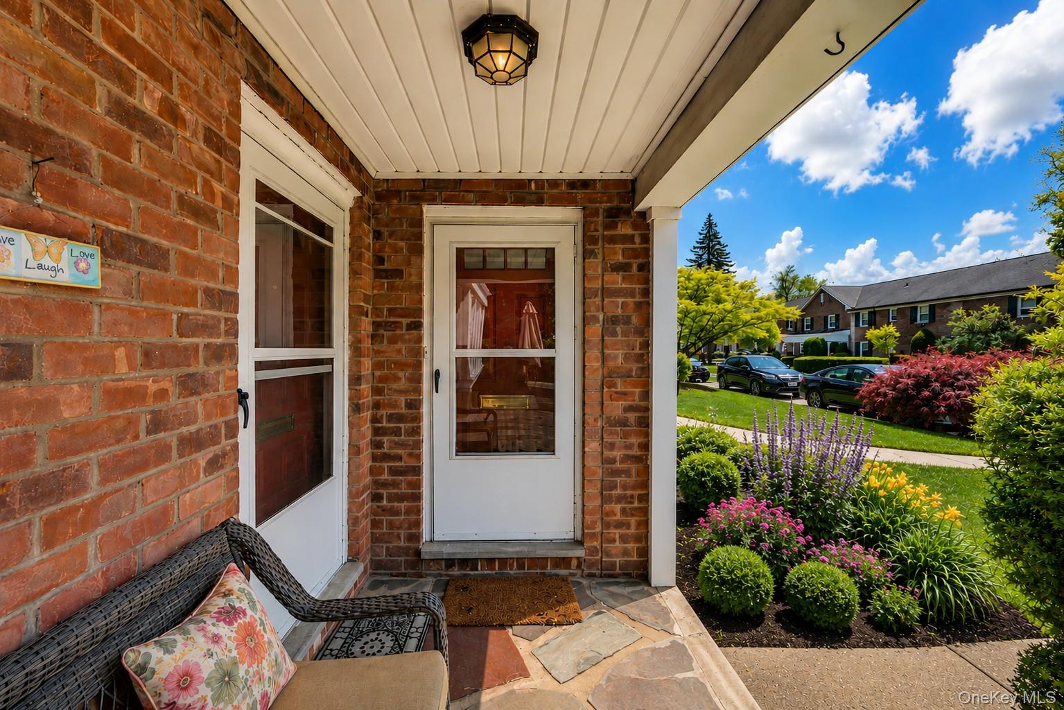
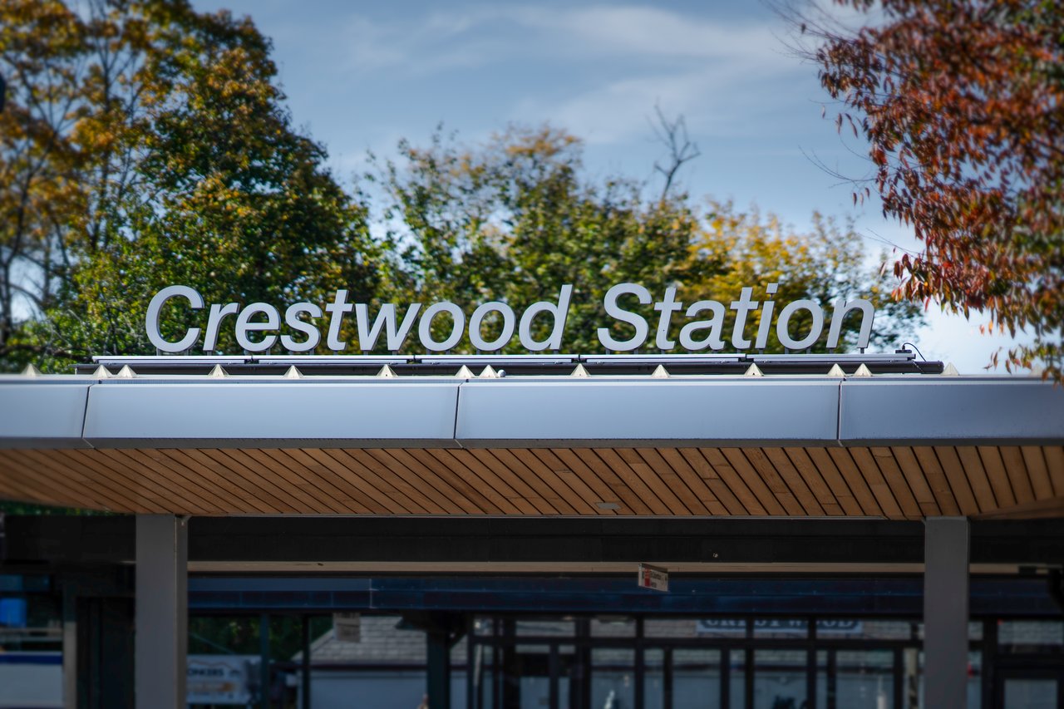
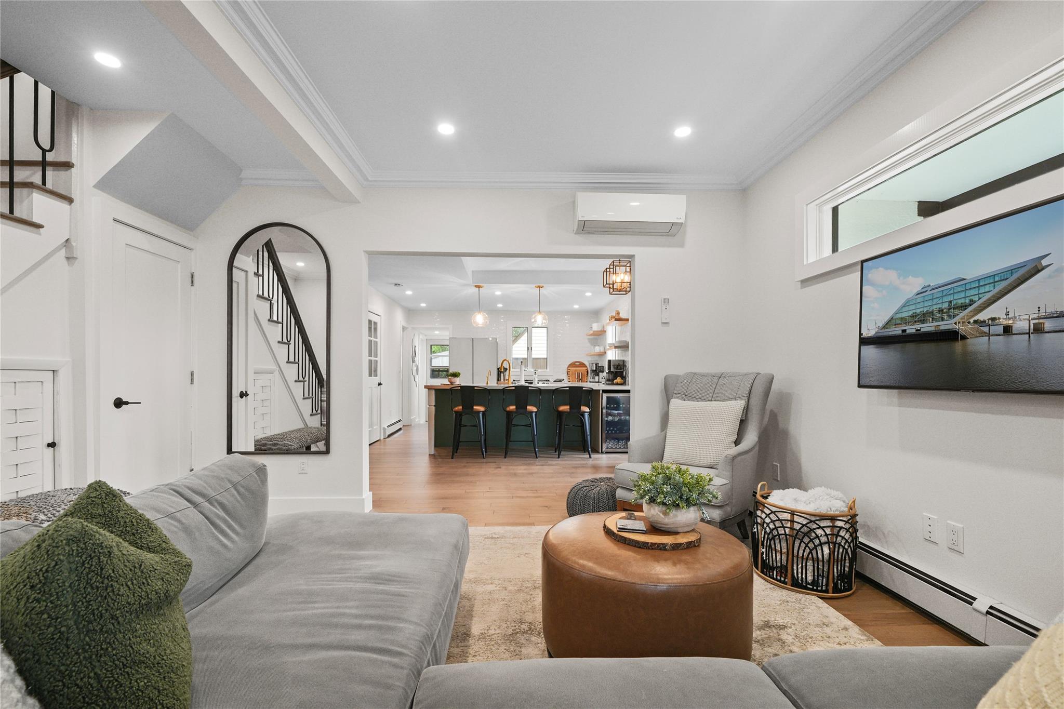
Love Crestwood? Then pack your bags--this is the one. A beautiful move-in ready 3 BR Colonial with 1.5 bath set on an oversized lot (8,276sf | 75'+ x 100' | .19 acres) awaits you. The sun-drenched 1st floor and spacious open floor plan makes everyday living & entertaining a breeze. With new maple hardwood floors, updated baths and kitchen you will be proud to call this home. New appliances, radiant floor heating, two built in primary closets, Bonus Rm on 2nd Fl (4th BR/Nursery/Office/Future En-suite), garage plus plenty of off street parking are just some of the things you will truly appreciate when living here. The backyard patio, covered patio, and XL side yard are the perfect setting for entertaining all year round. A walk-Up attic & clean dry basement, both not incl. in SF, offer loads of potential. So many pluses+++! Just a short walk to Metro North with 35min commute to Grand Central. It's a great house and an even better forever home.

Share Property

Location

54 Alpha, Tuckahoe, NY 10707

Status

Sold

Date Sold

September 22, 2025
Alma Miranda

Alma Miranda

Property Amenities

Interior
Laundry room In Basement
Appliances Dishwasher, Dryer, ENERGY STAR Qualified Appliances, Gas Oven, Refrigerator, Tankless Water Heater, Washer, Wine Refrigerator
Flooring Hardwood, Tile
Total Bedrooms: 3
Half Bathrooms: 1
Full Bathrooms: 1
Other Interior Features Built-in Features, Ceiling Fan(s), Crown Molding, Double Vanity, Dry Bar, High Ceilings, Open Floorplan, Open Kitchen, Original Details, Pantry, Recessed Lighting, Smart Thermostat, Walk-In Closet(s)
Area & Lot
Total area 1,678 Sq.Ft.
Lot Area 8,276 Sq.Ft.
Living area 1,444 Sq.Ft.
MLS® ID 887566
Year Built 1909
School District Yonkers
High School Yonkers High School
Middle School Yonkers Middle School
Elementary School Yonkers Early Childhood Academy
Architecture Styles Colonial
Type Residential
Status Sold
Date Sold September 22, 2025
Exterior
Stories 3
Air conditioning Central Air, Ductless
Heat type Baseboard, Natural Gas, Radiant, Radiant Floor
Water Source Public
Garage Space 1.0
Sewer Public Sewer
Parking Detached, Driveway, Garage, Off Street, Private
Lot Features Level, Sloped, Views
Utilities Cable Connected, Electricity Connected, Natural Gas Connected, Sewer Connected, Trash Collection Public
Finance
Sales Price $885,000
Real Estate Tax $10,811 yearly

Crestwood, Yonkers

Work With Us

Whether you’re buying, selling, or investing, Marc and his team bring decades of Eastchester expertise, personalized guidance, and a commitment to making every transaction a smooth and informed experience.