Leave a Message

By providing your contact information to Marc Gerber, your personal information will be processed in accordance with Marc Gerber's Privacy Policy. By checking the box(es) below, you expressly consent to receive marketing or promotional real estate communication from Marc Gerber in the manner selected by you. For SMS text messages, message frequency varies. Message and data rates may apply. Consent is not a condition of purchase of any goods or services. You may opt out of receiving further communications from Marc Gerber at any time. To opt out of receiving SMS text messages, reply STOP to unsubscribe. SMS text messaging is subject to our Terms of Use.

Thank you for your message. We will be in touch with you shortly.

55 N High Street
Courtesy of Julia B Fee Sothebys Int. Rlty, Steven Weishaus Listing Contact: 914-834-0270 
$1,050,000

55 N High Street

4 Beds 3 Baths 2,856 Sq.Ft. 4,792 Sq.Ft.

Description

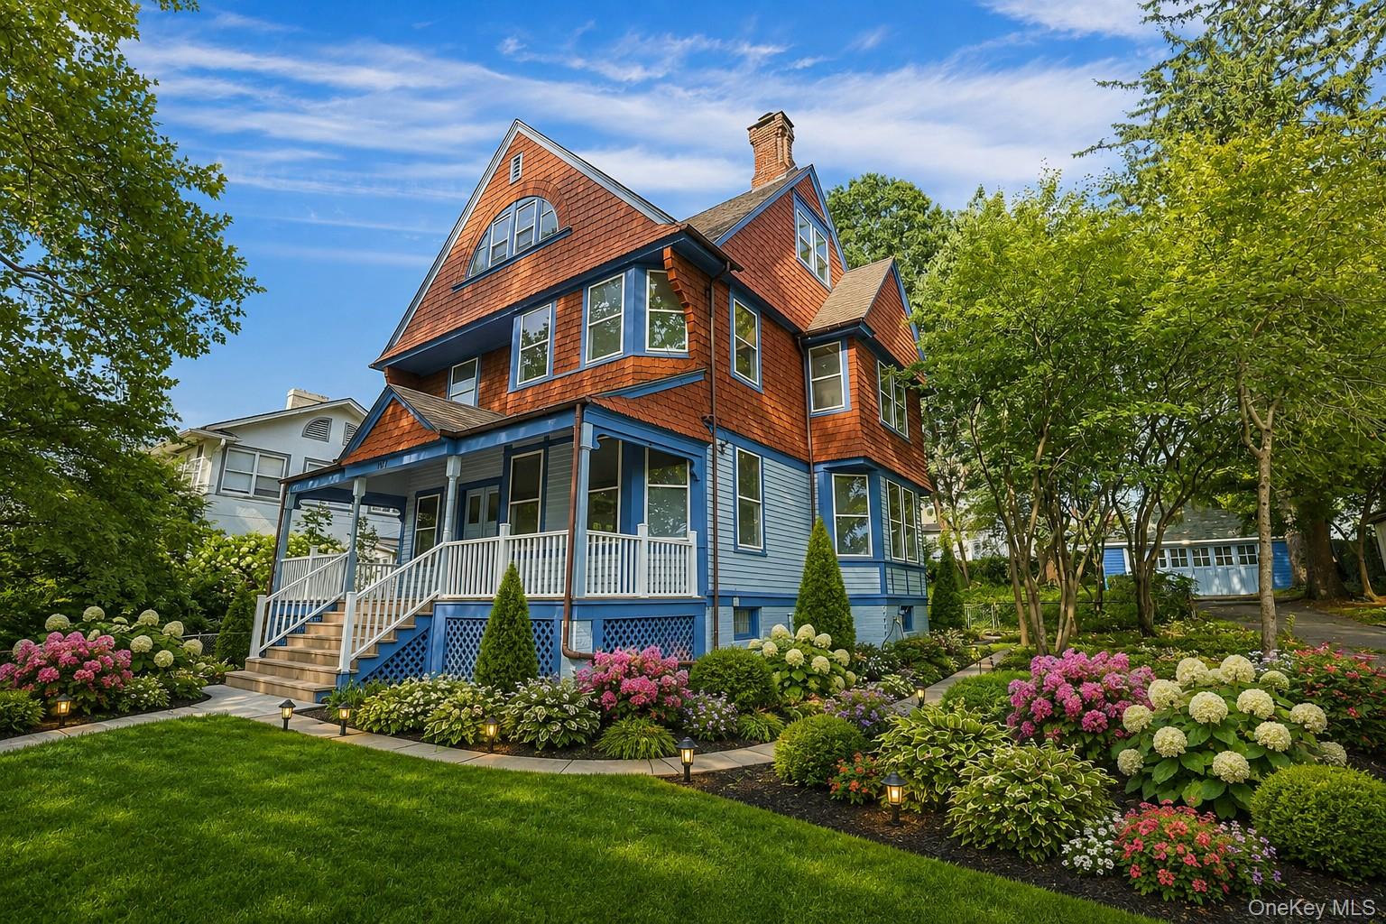
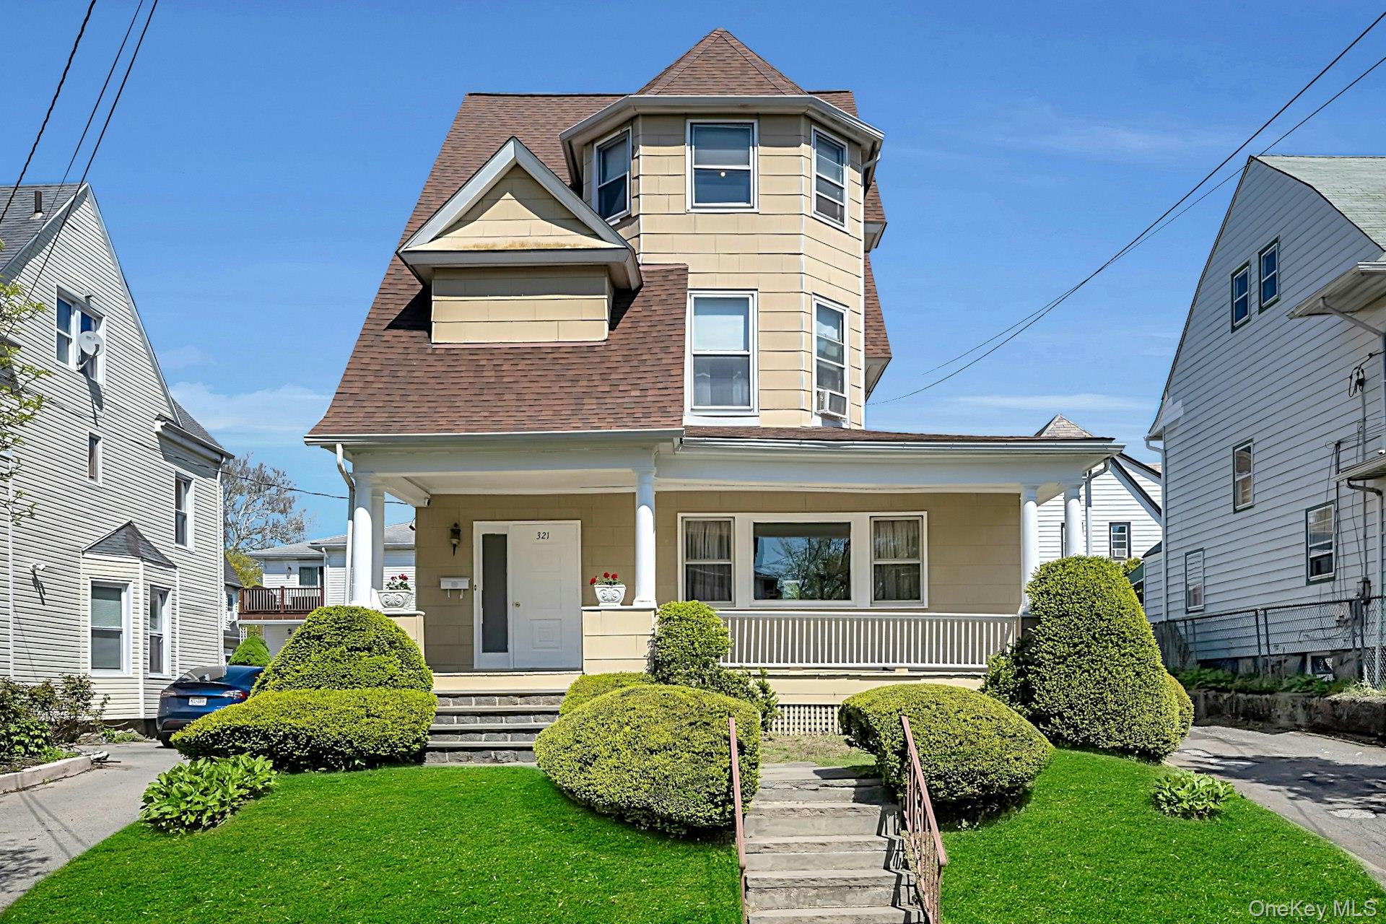
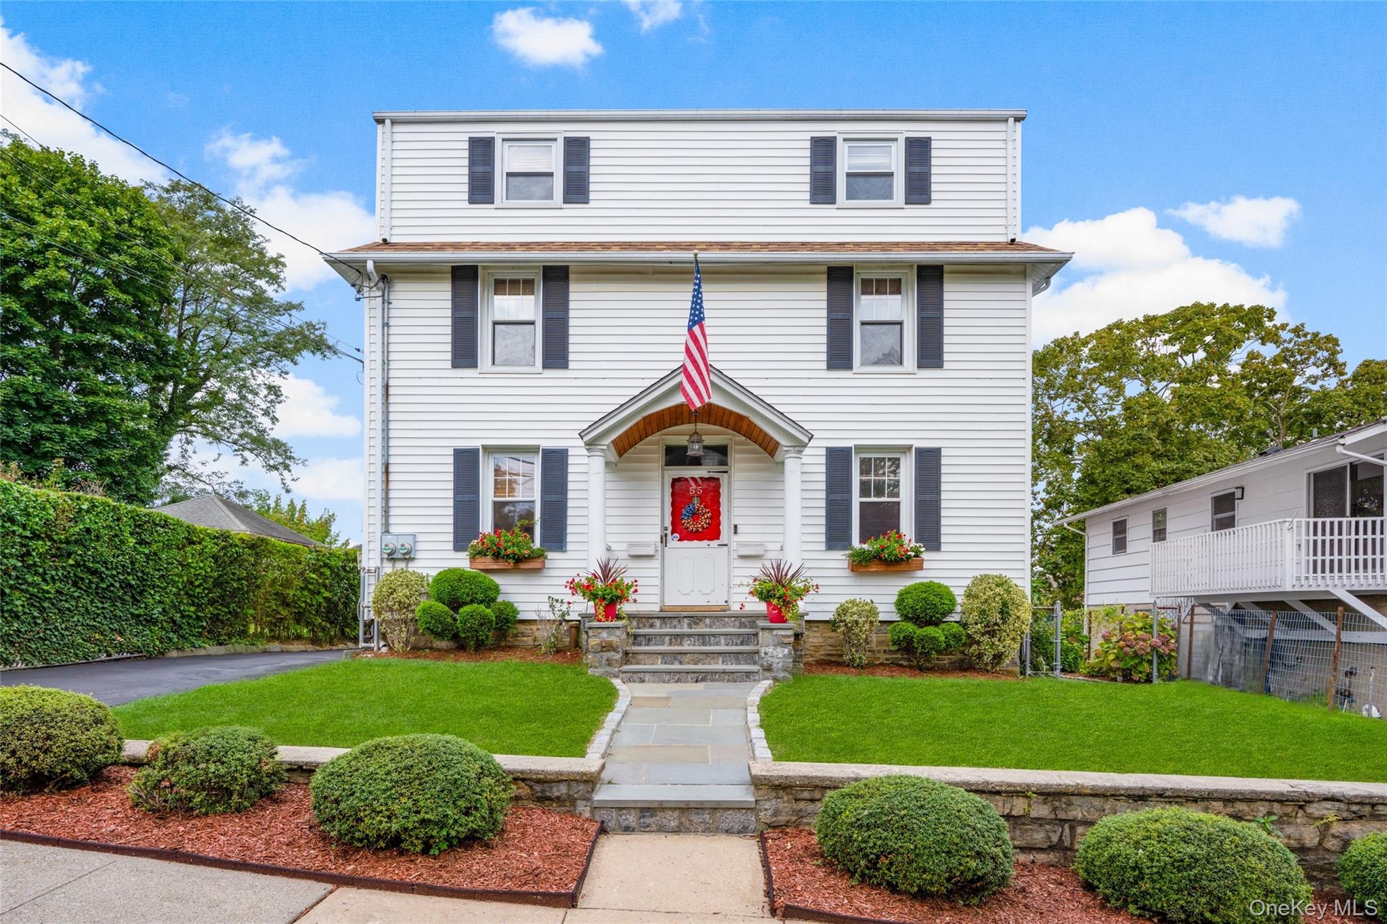
Located in the highly desired Tuckahoe community, just 4 blocks from the train station, this 2-family home offers the perfect blend of convenience, income potential, and everyday comfort. Surrounded by popular restaurants, shopping, parks, basketball courts, tennis courts, and playgrounds, the lifestyle here is unmatched. Both units are spread across two levels, giving each one the feel of a true home rather than an apartment, and each has its own private washer and dryer for added ease. The first unit is a bright and welcoming 1-bedroom, 1-bathroom with beautiful hardwood floors, fresh paint, and a full basement. The basement provides bonus living space, a laundry area, and its own walkout door to the backyard, while the main level also includes an additional door to the yard--perfect for entertaining or relaxing outdoors. The second unit is a legal 4-bedroom (currently used as 3), spanning the 2nd and 3rd floors, and features 2 full bathrooms, fresh paint, plenty of closet space, its own laundry in the bedroom, and a private yard entrance. This unit offers generous space and flexibility, making it great for larger households or tenants seeking room to grow. Outside, you'll find even more value with a detached 2-car garage and a driveway that fits 5-6 cars. The backyard itself is an entertainer's dream, with a spacious patio that includes space for a BBQ, tables, chairs, and a cozy sitting area, as well as a seperate grassy section with plenty of room for a full outdoor TV viewing setup--ideal for game days or movie nights under the stars. Major updates like the roof and hot water tank--both only 2 years old--mean peace of mind for years to come. Tuckahoe residents also enjoy the option of joining Lake Isle Country Club, which offers access to beautiful pools and tennis facilities, along with discounted golf memberships exclusively for Tuckahoe homeowners. Meticulously maintained by the same owner occupant for 15 years, this property is truly move-in ready. Whether you're looking to live in one unit and rent the other, rent out both for strong income, or share the home with friends or family, the possibilities are endless with this unique and versatile property in one of Westchester's most sought-after locations. Sellers are requesting highest and best offers to be submitted Monday October 20th by 12 noon.

Share Property

Location

55 N High Street, Tuckahoe, NY 10707

Status

Sold

Date Sold

December 18, 2025
Alma Miranda

Alma Miranda

Property Amenities

Interior
Laundry room In Basement, In Unit, Multiple Locations
Flooring Carpet, Hardwood, Tile, Vinyl
Total Bedrooms: 4
Full Bathrooms: 3
Other Interior Features First Floor Bedroom, First Floor Full Bath, Crown Molding, Formal Dining
Area & Lot
Total area 2,856 Sq.Ft.
Lot Area 4,792 Sq.Ft.
Living area 2,856 Sq.Ft.
MLS® ID 905867
Year Built 1928
School District Tuckahoe
High School Tuckahoe High School
Middle School Tuckahoe Middle School
Elementary School William E Cottle School
Type Multi-Family
Status Sold
Date Sold December 18, 2025
Exterior
Air conditioning Wall/Window Unit(s)
Heat type Baseboard, Natural Gas
Water Source Public
Garage Space 2.0
Sewer Public Sewer
Parking Driveway, Garage
Lot Features Back Yard, Level
Utilities Cable Connected, Electricity Connected, Natural Gas Connected, Sewer Connected, Trash Collection Public, Water Connected
Finance
Sales Price $1,050,000
Real Estate Tax $18,686 yearly

Eastchester

Work With Us

Whether you’re buying, selling, or investing, Marc and his team bring decades of Eastchester expertise, personalized guidance, and a commitment to making every transaction a smooth and informed experience.