Leave a Message

By providing your contact information to Marc Gerber, your personal information will be processed in accordance with Marc Gerber's Privacy Policy. By checking the box(es) below, you expressly consent to receive marketing or promotional real estate communication from Marc Gerber in the manner selected by you. For SMS text messages, message frequency varies. Message and data rates may apply. Consent is not a condition of purchase of any goods or services. You may opt out of receiving further communications from Marc Gerber at any time. To opt out of receiving SMS text messages, reply STOP to unsubscribe. SMS text messaging is subject to our Terms of Use.

Thank you for your message. We will be in touch with you shortly.

57 Dennis Lane
Courtesy of Houlihan Lawrence Inc., Maria Teresa Duguet Listing Contact: 914-762-7200 
$1,375,000

57 Dennis Lane

3 Beds 3 Baths 3,228 Sq.Ft. 3,485 Sq.Ft.
Description

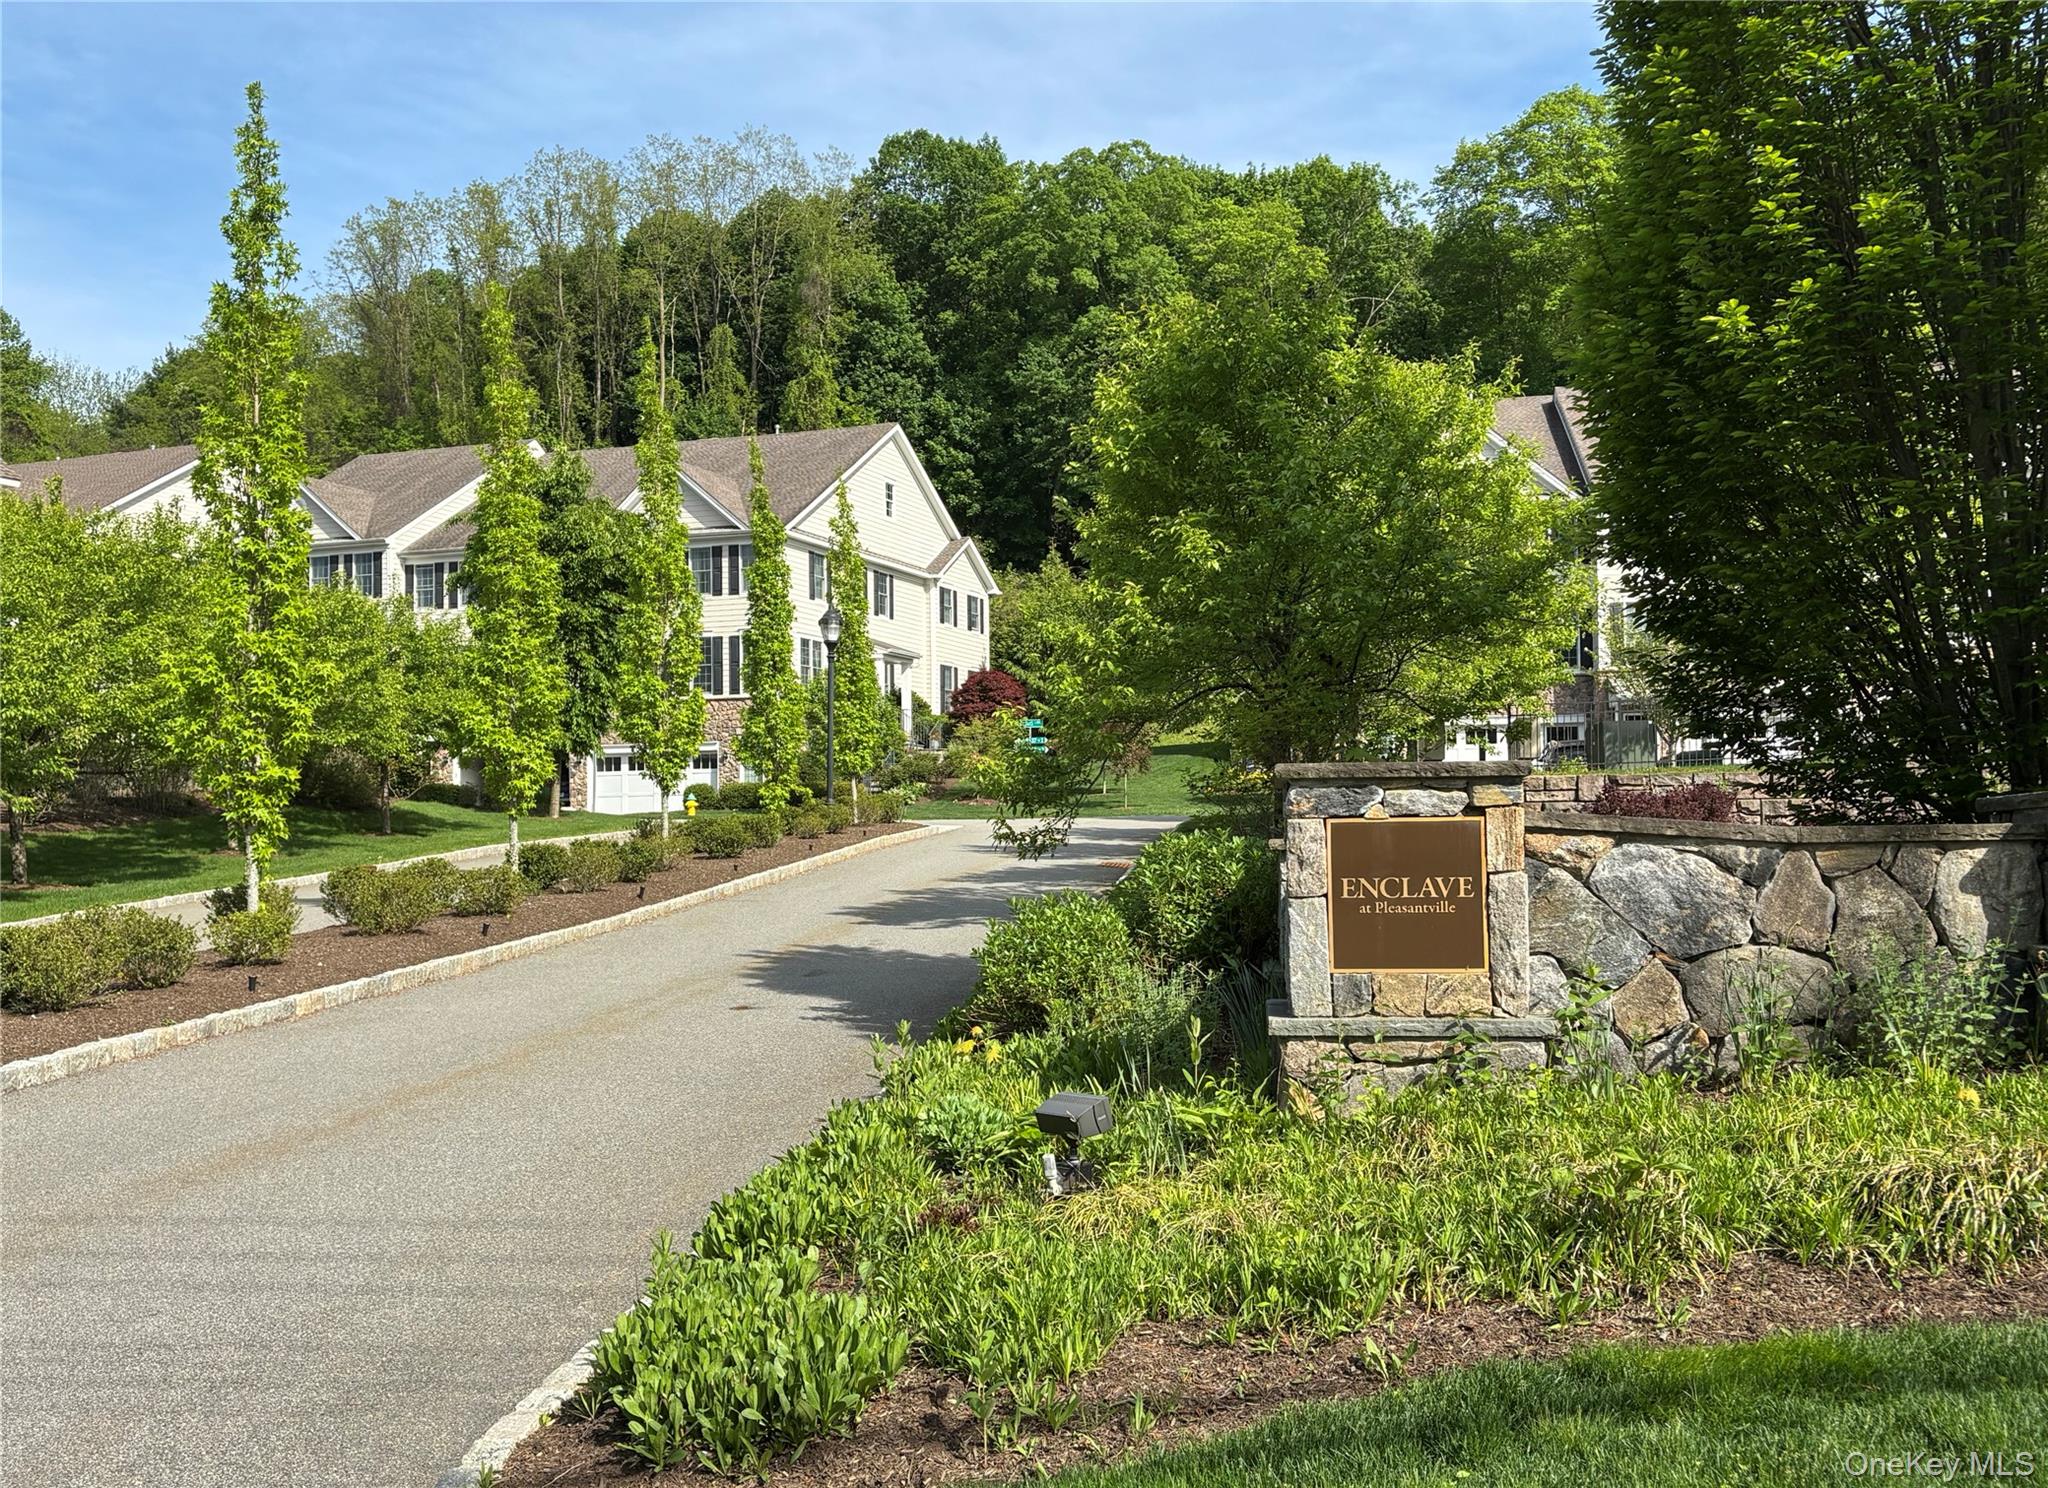
Experience the pinnacle of sophisticated, maintenance-free living in this stunning end-unit townhouse at The Enclave. Built in 2019 by renowned builder Toll Brothers, this impeccably maintained 3-bedroom, 2.5-bath home enjoys premier southern exposure, filling the interior with natural light throughout the day. The open-concept main level is designed for modern living and effortless entertaining, featuring a gourmet chef's kitchen with premium Wolf stainless steel appliances, durable Silestone countertops, and a massive center island with seating for six. Seven-inch white oak hardwood floors flow throughout this level , complemented by a cozy gas fireplace in the oversized living area, while 2 butler's pantries with a built-in wine refrigerator and coffee bar seamlessly serve the formal dining and living spaces. Upstairs, the primary suite is a true retreat, showcasing dramatic tray ceilings, two custom walk-in closet with built-ins, and a spa-like ensuite finished in elegant white Carrara marble with double vanities and an oversized shower. Two additional light-filled bedrooms, a pristine full bath, and a dedicated laundry room complete the second level. The versatile lower level offers flexible bonus space, including a mudroom and a dedicated gym area--ideal for a home office or playroom. Step outside to a private, professionally landscaped paver patio framed by lush arborvitae, boxwoods, and white roses, perfect for relaxing or entertaining. An attached two-car garage with extra storage adds convenience. Ideally located in the charming Village of Pleasantville, this home is just minutes from Farmer's Market, boutique shopping, dining, the Jacob Burns Film Center, and Metro-North for an easy Manhattan commute. Enjoy the ease of a true "lock-and-leave" lifestyle with landscaping and snow removal included in the HOA.

Share Property

Location

57 Dennis Lane, Pleasantville, NY 10570

Status

Sold

Date Sold

June 8, 2026

Property Amenities

Interior
Laundry room Laundry Room
Fireplace Gas
Appliances Convection Oven, Cooktop, Dishwasher, Dryer, Electric Oven, Exhaust Fan, Gas Cooktop, Refrigerator, Stainless Steel Appliance(s), Washer, Wine Refrigerator
Flooring Carpet, Hardwood
Total Bedrooms: 3
Half Bathrooms: 1
Full Bathrooms: 2
Other Interior Features Built-in Features, Chefs Kitchen, Crown Molding, Double Vanity, Dry Bar, Eat-in Kitchen, Entrance Foyer, High Ceilings, His and Hers Closets, Kitchen Island, Open Floorplan, Open Kitchen, Pantry, Primary Bathroom, Recessed Lighting, Stone Counters, Tray Ceiling(s), Walk-In Closet(s), Washer/Dryer Hookup
Area & Lot
Total area 3,228 Sq.Ft.
Lot Area 3,485 Sq.Ft.
Living area 3,228 Sq.Ft.
MLS® ID 970356
Year Built 2019
School District Pleasantville
High School Pleasantville High School
Middle School Pleasantville Middle School
Elementary School Bedford Road
Type Residential
Status Sold
Date Sold June 8, 2026
Exterior
Stories 3
Air conditioning Central Air
Heat type Forced Air, Natural Gas, Radiant
Water Source Public
Garage Space 2.0
Sewer Public Sewer
Parking Driveway, Garage
Utilities Cable Connected, Electricity Connected, Natural Gas Connected, Sewer Connected, Trash Collection Public, Underground Utilities, Water Connected
Finance
Sales Price $1,375,000
HOA Fees $381 monthly
Real Estate Tax $35,035 yearly

360 Virtual Tour

Take a tour of this property

Westchester

Discover Westchester County, NY, a vibrant destination just north of New York City, known for its beautiful neighborhoods, charming downtowns, scenic parks, and exceptional quality of life. From White Plains and Yonkers to Scarsdale, Rye, and Mount Kisco, Westchester offers a unique blend of suburban comfort, urban convenience, and historic charm. Whether you're exploring local businesses, searching for the best restaurants, enjoying outdoor recreation, or looking for professional services, Westchester County has something for everyone. Residents and visitors can enjoy waterfront attractions, shopping destinations, top-rated schools, diverse dining options, and easy access to Manhattan. With its mix of bustling commercial centers, picturesque communities, and convenient transportation options, Westchester is one of the most desirable areas in the Hudson Valley region. Explore the best of Westchester County, NY, and discover the local attractions, businesses, and experiences that make this area a great place to live, work, and visit.

Work With Us

Whether you’re buying, selling, or investing, Marc and his team bring decades of Eastchester expertise, personalized guidance, and a commitment to making every transaction a smooth and informed experience.